SLD
![654 Buzzell Hill Road Hope ME 04847]()
SoldMLS Number 1546081
- Residential
- Bedrooms 3
- Bathroom 2
- Square Feet 1,204
- Acreage 3
Hope is hip!
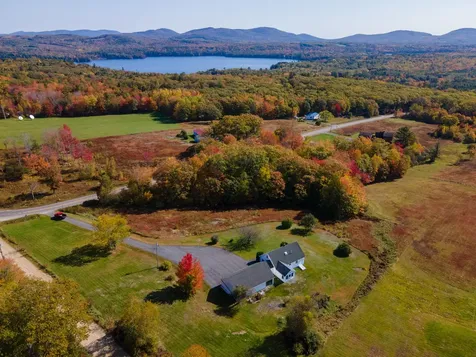
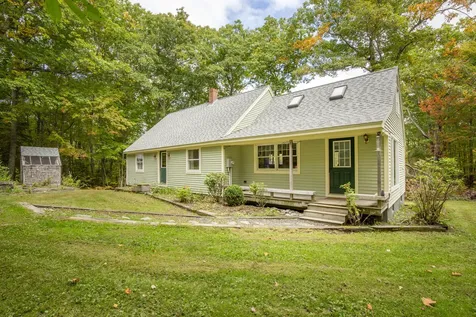
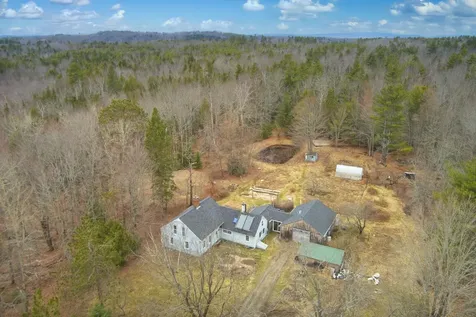
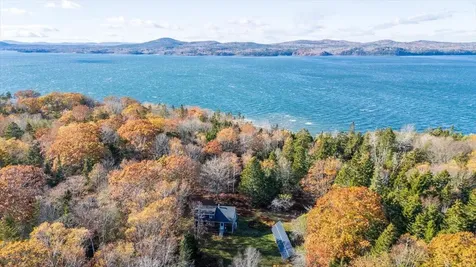
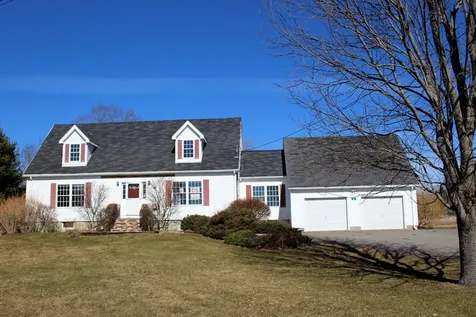
Picturesque locale with beautiful southerly views of Hope. Minutes to the Village of Camden and the City of Rockland amenities.
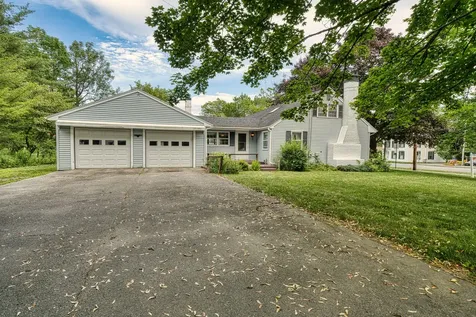
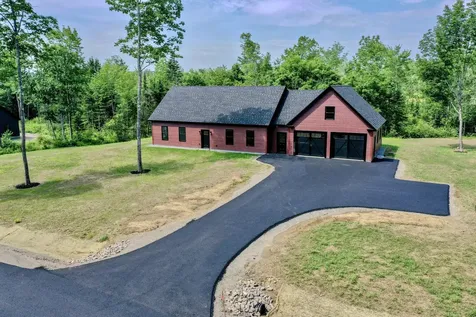
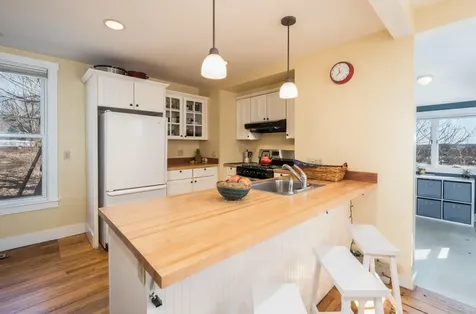
This early 1980s 3 bedroom, 1.5 bath home is in good condition, needing cosmetic updates. Attached three-car garage with direct access to the back yard.
Call today and let your vision take this beauty to a masterpiece. Ready to provide pure enjoyment for years to come.
Listed by Cates Real Estate
Sold by Cates Real Estate
Virtual TourAsk A QuestionMore Details
SLD
![21 Frederick Street Rockland ME 04841]()
SoldMLS Number 1556118
- Residential
- Bedrooms 3
- Bathroom 2
- Square Feet 1,367
- Acreage 0.22
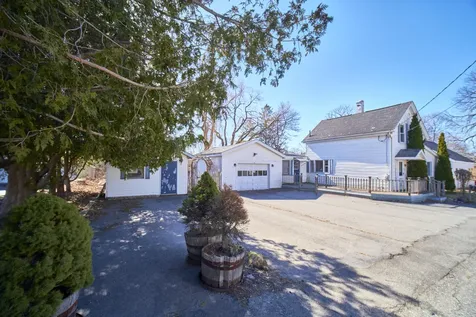
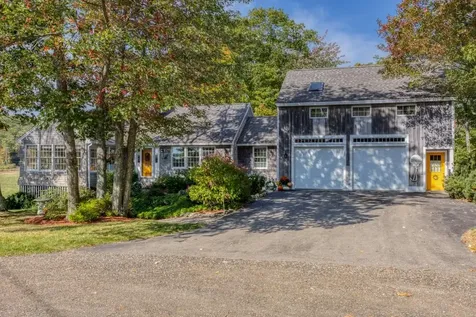
Charming New Englander offering loads of potential is close to groceries, shopping, restaurants, galleries, the ferry terminal, and the harbor. From here, you can enjoy a lifestyle where driving is truly optional. Flooded with sunlight, the house is warm
and welcoming. The first floor is nicely arranged for one-floor living with a primary bedroom & office area set off from the open kitchen, dining and living rooms. Original wood floors add charm and warmth. Upstairs, two more bedrooms share a bath. The all important mudroom (a must-have in Maine) has front & back entries, laundry, and direct access from the attached garage. A pleasant backyard offers space for gardens with room to play and is great for pets. The separate workshop building is a bonus, with many uses from storage to studio to a private work-from-home office. Street-side, the property offers plenty of parking for friends and family. Lots of potential awaits a new owner!
Listed by Legacy Properties Sotheby's International Realty
Sold by
Ask A QuestionMore Details
SLD
![76 Mistic Avenue Rockport ME 04856]()
SoldMLS Number 1557950
- Residential
- Bedrooms 4
- Bathroom 2
- Square Feet 2,054
- Acreage 1.46
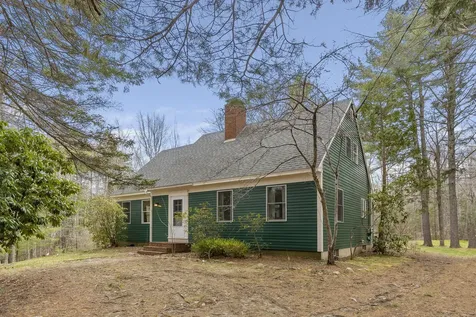
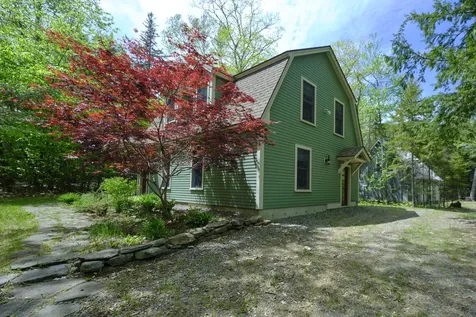
Welcome to 76 Mistic Avenue in Rockport, Maine. This property is located just six tenths of a mile away from Route 1 in a beautifully wooded subdivision. Follow the winding road to the first driveway which leads to the lower level entrance and under home garage or pull into the second driveway with front door access to the first floor. This home is surrounded by a lush landscape of perennials and ferns. Once you drive into the garage, you will see plenty of room for dry storage, a brand new washer and dryer, and a large mudroom. Climb the stairs to an open concept kitchen and sunroom. Filled with light from skylights and plentiful windows, you can step down into the sunroom which is open to the kitchen and dining space. Open the large slider to a deck and expansive back yard! Come back in to your kitchen outfitted with like new appliances, new countertops, sink, and faucet! Walk down the hallway to a full bath on your right, a large bedroom on your left, and a smaller bedroom at the end of the hallway! Bathroom features shower/tub combo, tile flooring, and a single vanity. Both bedrooms feature closets and plenty of southern exposure from the windows. Come back down the hallway to your cozy living room featuring ceiling height built ins and a wood burning fireplace! Take the other door out of the living room and find yourself at the front entrance complete with a coat closet and stairs leading upstairs. When you get to the top and take a left, you have another bedroom with a skylight and closet. On the other side you have a massive primary suite. This primary bedroom features two walk in closets, full bath, and several windows that overlook the backyard. This home has a lot to offer being only 1 mile to Rockport Harbor, 2 miles to Main St. in Camden and only 6 miles to Rockland! Come and see it for yourself, it won't last long!
Open House will be on Saturday, May 6th from 9 am-11am.
Listed by Bean Group
Sold by Legacy Properties Sotheby's International Realty
Ask A QuestionMore Details
SLD
![4 Highfield Lane Belfast ME 04915]()
SoldMLS Number 1565015
- Residential
- Bedrooms 3
- Bathroom 2
- Square Feet 1,476
- Acreage 0.72
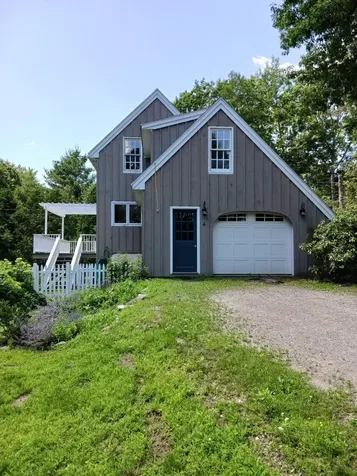
Looking for your very own private oasis less than 2 miles to downtown Belfast & the ocean? This custom built contemporary home sits well off the road in an up-scale subdivision. Access all Belfast has to offer via the footbridge or enjoy miles of coastal scenery on the Rail Trail. Prefer to stay home? Gather with friends & family on the elevated deck overlooking the fire pit & colorful perennial gardens. The large and private fenced yard allows plenty of room for your gardening endeavors or space for your kids or pets to safely run & play!
On those snowy days you'll appreciate the direct entry from the garage to your main level which features an open floor plan. Upstairs, archways, angles & vaulted ceilings provide architectural interest while the large windows keep spaces feeling open and bright. The lower level is fully finished with 2 spacious rooms that have served as a home gym, playroom & office space. Get settled in quickly as this home is turn-key, offers loads of storage and is ready to make your own!
Home is broker owned
**Pre-listing home inspection summary, septic inspection & water tests for review prior to an offer.**
Listed by Better Homes & Gardens Real Estate/The Masiello Group
Sold by NextHome Experience
Ask A QuestionMore Details
SLD
![117 New County Road Rockland ME 04841]()
SoldMLS Number 1573381
- Residential
- Bedrooms 3
- Bathroom 2
- Square Feet 1,457
- Acreage 0.41
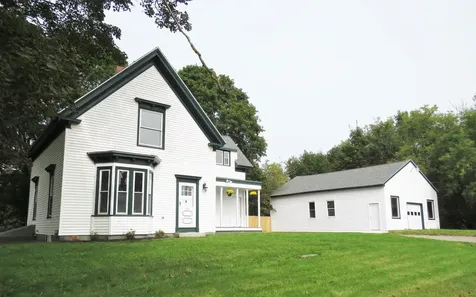
Fabulous Extensively renovated Farmhouse has a spacious new kitchen, pantry, formal dining room, den, and cute mudroom. Sun-filled living room with detailed staircase leads to 3 bedrooms, laundry room upstairs - all new windows, doors, floors, and appliances. Large sunny lot with huge garage that could be a boat shop, hold 4 cars, or a business. Come take a look!
Listed by RE/MAX JARET & COHN
Sold by RE/MAX JARET & COHN
Virtual TourAsk A QuestionMore Details
SLD
![295 Main Street Thomaston ME 04861]()
SoldMLS Number 1629212
- Residential
- Bedrooms 3
- Bathroom 2
- Square Feet 1,743
- Acreage 0.47
Located in Thomaston, this well-maintained 3-bedroom, 2-bathroom home offers a comfortable and functional layout with a comfortable & private backyard. Situated on scenic Main Street, the property provides convenient access to downtown Thomaston, known for its vibrant selection of shops, restaurants, galleries, and year-round community activities. Enjoy the character of a classic Maine village with the added benefit of modern amenities-all just a short distance from Rockland and local attractions. A great opportunity to own a home in a desirable Midcoast location.
Listed by RE/MAX JARET & COHN
Sold by Camden Real Estate Company
Ask A QuestionMore Details
SLD
![64 Salt Pond Road Friendship ME 04547]()
SoldMLS Number 1451775
- Residential
- Bedrooms 2
- Bathroom 1
- Square Feet 2,203
- Acreage 0.94
Peaceful Maine Living - Waterfront Home! A beautiful spot flanked against the Meduncook river as it flows into Back River! Salt water frontage to the East and gorgeous fields to the back of the property. This solid ranch has two large bedrooms, a parlor, a living room with beautiful views across the large lawn to the river beyond, and a sunroom to enjoy. There is something special and quaint here, warm hues of wood reminiscent of a traditional coastal cottage. This home beckons warm lazy summer days or cozy up with the fireplace in the living room. Enjoy as-is as it has been for generations, or update to your tastes. They aren't making any more waterfront, don't miss it!
Listed by Better Homes & Gardens Real Estate/The Masiello Group
Sold by Newcastle Realty
Ask A QuestionMore Details
SLD
![150 Richards Road Lincolnville ME 04849]()
SoldMLS Number 1454487
- Residential
- Bedrooms 3
- Bathroom 2
- Square Feet 1,572
- Acreage 1.57
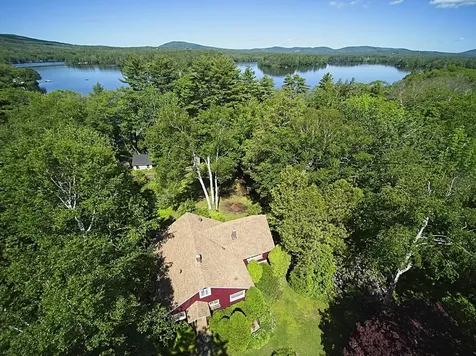
On COLEMAN POND: Hard-to-find lakefront home built with quality and care.
Just inside the door are the living quarters with two bedrooms and a full bath on the first level with the kitchen, living area and another bedroom and a full bath on the second floor. Easy care, comfortable living. Detached 3-car garage with a full walk up second floor for storing your seasonal gear and fishing equipment.
Property conveys with a .66 acre parcel on the waterside with 94' of frontage along Coleman Pond. Explore the possibilities of adding an additional structure, as the property is set with a 4BR septic.
You'll love the cottage feel as much as its modern flair. A place to treasure and enjoy togetherness.
Call today and enjoy the beauty of nature on this 223+/- acre fresh water pond with a plentiful of warm water fish species.
Listed by Cates Real Estate
Sold by Camden Real Estate Company
Virtual TourAsk A QuestionMore Details
SLD
![111 Beaucaire Avenue Camden ME 04843]()
SoldMLS Number 1456768
- Residential
- Bedrooms 2
- Bathroom 1
- Square Feet 1,929
- Acreage 0.49
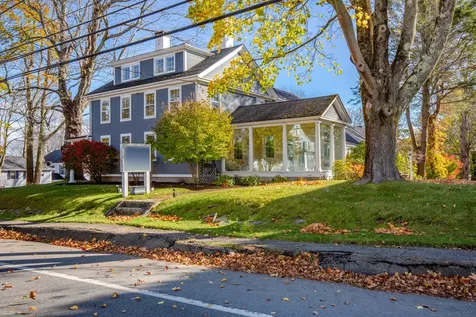
Hard-to-find, Fairytale Cottage with some views to Megunticook Lake.
This iconic Setting on Beaucaire Avenue has been in the same family for years and is awaiting new owners with visions and dreams. Originally part of Lake City Plan, a proposed subdivision in the late 1800s.
It is a lifestyle setting in a neighborhood with excellent upside value.
Close to town, shopping, lake recreation, hiking, peaceful walks, the Snowbowl and Ragged Mountain.
A place for togetherness, call today!
Listed by Cates Real Estate
Sold by Cates Real Estate
Virtual TourAsk A QuestionMore Details
SLD
![38 High Street Camden ME 04843]()
SoldMLS Number 1521983
- Residential
- Bedrooms 3
- Bathroom 4
- Square Feet 2,615
- Acreage 0.28
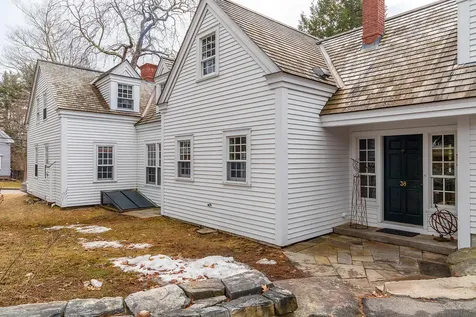
Gracing the entry to a coveted neighborhood of finely crafted custom-built homes, boldly rests this historic antique Cape that's been tastefully renovated to please today's homeowner. The attached garage, which has a partially finished workshop/studio space above, provides direct entry into the mudroom including a private 1/2 bath. Kick off your boots and enter the chef's kitchen with its cathedral ceiling offering a bright and airy atmosphere whilst allowing the appointment of custom cabinets and a large island with prep sink to provide loads of storage and a functional workspace. Flowing from the kitchen is the casual dining room, drenched in natural light and giving way to an intimate sitting area that offers a place for conversation in front of the Rumford fireplace; efficiently designed to reflect heat into the room. Large French doors off the dining area provide direct access to a private stone patio, perfect for summer BBQ's and entertaining. Tucked privately towards the front of the home is an ensuite bedroom with a wood burning fireplace; quite suitable for one-floor living or guest accommodations. The private bath features updated fixtures and custom finishes that respect the style and integrity of years gone by. History resonates throughout this classic home as you soak in the details and feel the wide plank pumpkin pine floors beneath your feet. A bright and comforting living room complete the open flow and sense of connectivity of the first floor. Upstairs you'll find two additional bedrooms each with a private bath. With radiant heat warming the tiled floor, you'll appreciate the spa-like atmosphere of the primary bathroom complete with a thoughtfully located laundry closet discreetly hidden yet easily accessible. And to think all of this is conveniently close, either by vehicle or sidewalks, to the harbor, fine dining, and all that downtown Camden has to offer. As a bonus, a new high-efficiency heating system has just been installed.
Listed by Camden Real Estate Company
Sold by Camden Real Estate Company
Virtual TourAsk A QuestionMore Details
SLD
![128 Gilkey Lane Islesboro ME 04848]()
SoldMLS Number 1529165
- Residential
- Bedrooms 10
- Bathroom 4
- Square Feet 4,065
- Acreage 2.25
The historic Ross Cottage is replete with period architectural details and ready for you to enjoy Summer seasons, or renovate to enjoy throughout the seasons.
This historic, shingle style cottage, sits atop nearly 3 acres and is centrally located in the heart of Dark Harbor.
There are 3 stories with 18+ rooms, 10 bedrooms, 4 bathrooms, 5 fireplaces. There are six rooms, two fireplaces and one 1/2 bath on the first floor. There are seven rooms, three fireplaces and three full baths on the second floor. There are 5 to 6 rooms on the third floor.
Property offered mostly furnished. Septic system is unknown and likely does not support the full bedroom count.
Listed by Legacy Properties Sotheby's International Realty
Sold by Cates Real Estate
Ask A QuestionMore Details
SLD
![74 Elm Street Camden ME 04843]()
SoldMLS Number 1578482
- Residential
- Bedrooms 4
- Bathroom 6
- Square Feet 5,168
- Acreage 1
Newly assessed at $1,035,700 the building, encompassis 4,757sq. ft., sits on an acre of well maintained land, providing 15 parking spaces, Village location, walk to town,. Located in Camden's Zone 2, there are opportunities for multiple uses in abundance. Return the 1830 building to a residence, with two apartments, spacious office building, restaurant, multi-unit living, professional office space (health care, law firm, financial consulting), retail (abundance of shelving, display panels, storage), etc., etc. Ideal set up for home occupation. Know a craftsperson looking for a home, a studio, office, workshop and showroom all in one location in upscale Camden, 74 Elm has it all, with drive-by exposure. Display room will be reshingled next week. Easy to show on short notice.
Listed by Legacy Properties Sotheby's International Realty
Sold by On The Water Real Estate
Ask A QuestionMore Details
SLD
![54 S Ridge Drive Lincolnville ME 04849]()
SoldMLS Number 1594421
- Residential
- Bedrooms 5
- Bathroom 3
- Square Feet 3,600
- Acreage 1.89
OPEN HOUSE | Saturday, July 20, 9:30-11:00 | BACK ON MARKET through no fault of its own. Calling All Kids, Both Young and Old!
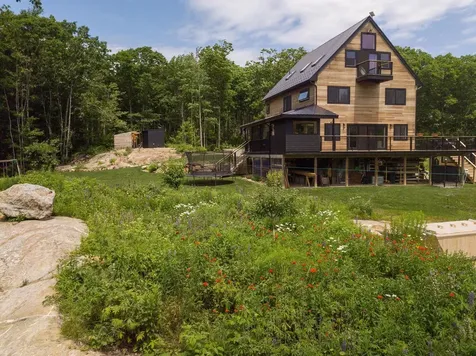
Welcome to Neverland... a place of enchantment and wonder, stimulation and relaxation, nestled high on the mountainside with distant views of the sea. Imagine coming home from work or school, kicking off your shoes, and running outside to play! Hit up the zipline, balance on beams, traverse wooded paths, all within eyesight of the house. Jump on the trampoline, bounce under the sprinkler, or swing while gazing into the forest. Fort-building, tree-climbing, and bike-riding adventures await, along with fresh apples or cherries from the small orchard, and veggies picked from the garden.
Nature, Openness, and Privacy: Nestled in a quiet, private neighborhood, this paradise offers safety and serenity. Just a stone's throw from Camden Harbor, beaches, lakes, hiking trails, and shopping, Neverland balances convenience with tranquility. Seasonal neighbors, natural cedar siding, and cool ocean/mountain breezes enhance the charm. Enjoy sunrises over the ocean through the trees and sunsets over the mountains.
Outdoor Bliss: Relax in the sauna or one of two outdoor showers with hot and cold water-one open by the sauna, the other enclosed in the backyard. A large wrap-around deck and screened-in porch/lounge provide perfect spots to enjoy the gardens, orchard, and surrounding trees.
Inside Elegance: Step inside to a bright, airy, open plan home. Well-insulated and featuring radiant floor heat on the first floor and basement, it stays warm in winter and cool in summer. Big windows pull nature inside, offering views from every angle. Wide hallways, a gas stove for ambiance and warmth, heated bathroom floors, and new appliances ensure comfort.
Come experience the magic of Neverland-where every day feels like an adventure, and every moment is filled with wonder. Your dream home awaits!
OPEN HOUSE Thursday, 7/18 from 4:30 - 6 PM.
Listed by Cates Real Estate
Sold by RE/MAX JARET & COHN
Ask A QuestionMore Details
SLD
![1 Whitetail Street Belfast ME 04915]()
SoldMLS Number 1595189
- Residential
- Bedrooms 3
- Bathroom 2
- Square Feet 1,760
- Acreage 0.89
Welcome to 1 Whitetail Lane, nestled in the serene Little River Subdivision, where nature meets modern comfort. This charming single-floor Cape style home offers an inviting escape with its thoughtful design and scenic surroundings. Step inside to discover an open floor plan and cathedral ceilings in the main living area. The heart of the home, the modern kitchen, boasts high-quality Kitchenaid appliances and a generous pantry, perfect for culinary enthusiasts and hosting gatherings. Designed with efficiency in mind, the house features dual insulated walls, with a thermal break and wood fiber insulation. You will enjoy radiant floor heating in both the home and garage, and heat pumps, ensuring cozy winters and minimal energy consumption. The oversized two-car garage provides ample space for vehicles and includes room for a workshop, plus additional storage above - ideal for hobbies or extra belongings. For those who prioritize connectivity, this home offers underground power and high-speed internet, creating an optimal environment for a home office. Located just a short drive from the Belfast waterfront and shopping district, residents can savor the coastal Maine lifestyle with ease. Whether it's exploring walking trails on The Little River Walking Trails or enjoying deeded water access to Little River, this property offers both tranquility and convenience. Don't miss your chance to experience coastal living at its finest. Schedule a tour today and envision yourself calling 1 Whitetail Lane your new home.
Listed by RE/MAX JARET & COHN
Sold by Knowlton Real Estate
Ask A QuestionMore Details
SLD
![8 Pattys Circle Rockport ME 04856]()
SoldMLS Number 1606967
- Residential
- Bedrooms 3
- Bathroom 3
- Square Feet 2,528
- Acreage 3.25
Nestled in the woods off a quiet cul-de-sac this
charming cape is conveniently located 10 minutes to
to all the mid-coast has to offer and minutes to
everything on the Rt 90 corridor. The main floor
features a wide open kitchen, dining, bonus room
area that leads out to a deck off the back, great for
entertaining. A full bath, den/ bedroom and living
room complete the main level of the home. Upstairs
is the large primary bedroom suite with sitting area
and another bedroom. The partially finished
basement adds a family room along with another
large bedroom and full bathroom. Enjoy country
living around the firepit in the woods while having
the convenience of being a short drive to anything
you may need!
Listed by Legacy Properties Sotheby's International Realty
Sold by Midcoast Realty Group
Ask A QuestionMore Details
SLD
![7 Magog Road Searsmont ME 04973]()
SoldMLS Number 1619501
- Residential
- Bedrooms 3
- Bathroom 1
- Square Feet 1,920
- Acreage 3
Welcome to this beautifully preserved Cape-Cod style home nestled on a tranquil 3 acre parcel in Searsmont, known affectionately as the friendliest little town in Maine. This quintessential Maine home offers a unique opportunity to own a piece of history, as it was once home to Josephine Knight during the years she penned her published diary.
Steeped in character and timeless charm, this home features classic architectural details, including exposed beams in the cozy living room and wide plank wood floors throughout. The current owner lovingly cultivated this property as a flower growing business, specializing in arrangements for weddings and local businesses. The fertile 3 acre lot offers ample space to continue and expand your own horticultural dreams. Showings begin 4/29 and 4/30. All offers due 5/1 by 12pm.
Listed by RE/MAX JARET & COHN
Sold by Worth Real Estate, Inc.
Virtual TourAsk A QuestionMore Details
SLD
![376 West Bay Road Islesboro ME 04848]()
SoldMLS Number 1643729
- Residential
- Bedrooms 2
- Bathroom 2
- Square Feet 1,234
- Acreage 11.5
Come explore this unique opportunity encompassing 11.5+/- acre and offering western views of West Penobscot Bay, Northport and Camden Hills giving you a sense of place and privacy. A gravel driveway leads you to the house in a forest setting with remnants of gardens behind the structure. There is a large sun deck at the front of the house designed to take advantage of the view and outdoor space. The house that has been renovated to serve as offices and a nature center equipped with a kitchen, 1.5 bath and plenty of storage. A solar array on the property helps to reduce utility costs. There is a small workshop/shed alongside the driveway. The house site is elevated and positioned to provide privacy from neighbors and limited exposure to road noise. The property conveys with 100 feet of waterfront on West Penobscot Bay, allowing an owner to control the view of the water.
The location is mid-island, close to the ferry, the airport and downtown area. Islesboro is just a 20-minute ferry ride from the mainland town of Lincolnville and is easily accessible by private boat or plane, making it an ideal destination for those seeking both tranquility and convenience. High speed internet with 1 gigabit upload and download connection speeds.
Listed by Cates Real Estate
Sold by Warren Realty
Ask A QuestionMore Details
SLD
![313 West Meadow Road Thomaston ME 04861]()
SoldMLS Number 1408520
- Residential
- Bedrooms 2
- Bathroom 2
- Square Feet 1,005
- Acreage 0.12
This sweet home is ready to be your new home! Just minutes to everything, you will enjoy the benefits of country living without being too far away. Wide plank country floors, an abundance of sunshine and natural light, pretty gardens and sprawling views to the East. Additional benefits include a metal roof, water treatment system, storage shed, laundry / mud room and first floor half bath. Don't miss this!
Listed by Better Homes & Gardens Real Estate/The Masiello Group
Sold by Camden Real Estate Company
Ask A QuestionMore Details
SLD
![31 Browns Road South Thomaston ME 04858]()
SoldMLS Number 1445851
- Residential
- Bedrooms 2
- Bathroom 2
- Square Feet 1,342
- Acreage 1.14
Great location! 2 bedroom Cape Style home on a private road with 1.5 bath,2 car attached garage with storage above. Renovations include new bamboo wood floors, new kitchen that includes granite counter tops, farmers sink and appliances, large rear deck that leads to wonderful backyard perfect for entertaining. If your family needs more room 2nd floor is plumed and ready to be finished off. large paved driveway and a ROW to walking path leading to Weskeag shore at end of Browns Lane.
Listed by Better Homes & Gardens Real Estate/The Masiello Group
Sold by RE/MAX JARET & COHN
Ask A QuestionMore Details
SLD
![52 Burnham Cove Road Boothbay ME 04537]()
SoldMLS Number 1471996
- Residential
- Bedrooms 3
- Bathroom 3
- Square Feet 2,747
- Acreage 2.43
This beautiful ranch-style home is sited on a level 2.43 acre lot in the Burnham Cove Subdivision off the River Road. Well appointed 2 bedroom home with a finished family room/office in the lower level and a 1-bedroom guest suite above the 2-car attached garage. Plentiful work and storage space with outside access in the basement level. Large deck, stone patio with gravel walkways surrounding custom landscaping. Access to a common dock on the Damariscotta River. Many recent improvements and privacy, yet close to all Boothbay Region amenities and Route 1.
Listed by Tindal & Callahan Real Estate
Sold by
Ask A QuestionMore Details
SLD
![300 East Shore Drive Islesboro ME 04848]()
SoldMLS Number 1478689
- Residential
- Bedrooms 4
- Bathroom 6
- Square Feet 6,070
- Acreage 3.29
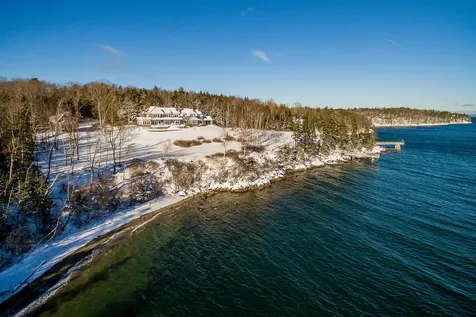
Privately set above the waters edge this shingle style residence is evocative of Islesboro's historic summer cottages and is perfectly suited for year round living. The property is located on a quiet dead end street and walkable to Dark Harbor village, the Tarratine Club, and island amenities. It includes a primary residence, guest house, garage, one of the more protected east shore docks and mooring, and beach, all sheltered by Joe's Rock. This home and cottage are thoughtfully designed to capture expansive unobstructed views of all of East Penobscot Bay from Cape Rosier to North Haven.
On the main level of the home there is a formal entrance in which you are greeted with a magnificent two story waterview foyer, with doors leading to an expansive deck, sprawling lawn, and gardens. There is a well appointed eat-in chef's kitchen with modern appliances and a wood cook stove, pantry and bar. The library, dining room, living room and sunroom each have a fireplace. And there is a powder room for guests. There is an informal side entrance which provides sheltered access to the gardening and mudroom, the laundry room with half bath, and kitchen. The second level has, at one end, a master bedroom with walk-in closet, full bathroom and deck. At the other end there are three bedrooms each with their own bathroom. Between the two there are a couple of sitting areas. The residence also has an elevator servicing all floors, two staircases, and plenty of additional living and storage space on the lower level/walk-out basement. The guest cottage is partially complete. The second story awaits your final touches. 3+ acres, 460+ water frontage. Automatic whole house generator, super fast internet, Built circa 2006.
Listed by Legacy Properties Sotheby's International Realty
Sold by Legacy Properties Sotheby's International Realty
Ask A QuestionMore Details
SLD
![210-215 Birch Lane Warren ME 04864]()
SoldMLS Number 1502729
- Residential
- Bedrooms 1
- Bathroom 2
- Square Feet 576
- Acreage 0.76
Listed by Cates Real Estate
Sold by Cates Real Estate
Ask A QuestionMore Details
SLD
![53 Stevens Lane Cushing ME 04563]()
SoldMLS Number 1558609
- Residential
- Bedrooms 4
- Bathroom 3
- Square Feet 3,900
- Acreage 4.75
Beautifully situated on the shore of Maple Juice Cove, this outstanding property offers 4.75 acres of fields and lawn that lead to the shore providing a sweeping view of the cove and surrounding islands. The custom built 4-bedroom home of unparalleled
craftsmanship has a first-floor primary bedroom suite, an open floor plan that flows nicely between sun filled rooms with stunning views, and a large hand-crafted kitchen that can accommodate cooking
for a crowd. Guests and family have 3 bedrooms upstairs with room for expansion in the finished attic space. Outside, you can enjoy time on the natural stone patio watching boats and birds on the cove. Easy to maintain landscaping leaves plenty of time for other activities: Dive off the dock or wade in from the pebble beach to cool off on a hot day; relax on the lawn with a good book; work on a project in the newly constructed 30'x40' barn. The barn has
radiant floor heat, an oversized door to allow for boat/RV storage, and ample space above for more storage or living space. The commercial grade wharf with deep water dock & float offers easy access to boating in beautiful Penobscot Bay. This is a truly special Maine coast property you'll want to come and see.
Listed by Legacy Properties Sotheby's International Realty
Sold by Legacy Properties Sotheby's International Realty
Ask A QuestionMore Details
SLD
![169 Cushing Road Friendship ME 04547]()
SoldMLS Number 1586261
- Residential
- Bedrooms 1
- Bathroom 2
- Square Feet 1,182
- Acreage 7.79
Nestled along the serene shore of the Back River, this expansive property offers a rare opportunity to own a piece of waterfront paradise with the potential for further development. With breathtaking views and a tranquil setting, this property is a haven for those seeking a retreat from the hustle and bustle of city life.
The residence is a well-built two story building with a spacious layout designed for a multitude of potential uses. Currently featuring 1 bedroom and 1 1/2 bathrooms, this home offers ample space for comfortable living and entertaining. Highlights include a zero step entry with an open layout first level with slab radiant heating initially designed for the storage of the original owner's car collection. Turn this large area into whatever you envision - with many windows and exceptionally high ceilings, this could easily become your main living level, with plumbing and 1/2 bath already in place. The second level features lovely pine flooring, a well-equipped kitchen, full bath with laundry, large open living area with wood stove and a large bedroom with walk in closet.
The outdoor spaces are equally impressive, with a gentle slope leading down to 400'+ of private water frontage with easy access for boating and water activities.
In addition to the existing residence, this property includes ample space for further development. With almost 8 acres of land, there is potential to build another house on the already cleared water front envelope and/or expand the existing residence to create a truly one-of-a-kind waterfront estate. Septic in place for second dwelling.
The property boasts abundant wildlife sightings, ranging from fishers, foxes, minks, and porcupines to owls, eagles and ospreys. Enjoy hiking at any of the four nearby nature preserves, where even a moose was spotted!
Don't miss this rare opportunity to own a waterfront home with room for expansion on the Back River
Listed by Keller Williams Realty
Sold by Keller Williams Realty
Virtual TourAsk A QuestionMore Details
SLD
![101 Sandy Point Road Stockton Springs ME 04981]()
SoldMLS Number 1626230
- Residential
- Bedrooms 2
- Bathroom 1
- Square Feet 816
- Acreage 0.3
Discover comfort, character, and coastal charm in this beautifully maintained 2-bedroom, 1-bath home, ideally located just minutes from the sandy shores of Sandy Point Beach. Set on a beautifully landscaped lot, this single-level home offers easy living both inside and out.
Step inside to warm, wide-planked wood floors and a comfortable, thoughtfully designed floorplan that flows effortlessly from room to room. The inviting living space is perfect for relaxing or entertaining, while the charming kitchen opens directly to a lovely back deck - ideal for enjoying morning coffee or relaxing evenings.
The outdoor spaces are just as impressive, with lush, mature landscaping creating a peaceful, private setting. A one-car garage adds practicality and convenience.
Whether you're looking for a year-round residence or a seasonal retreat, 101 Sandy Point Road offers a perfect blend of low-maintenance living and natural beauty - all just moments from the beach.
Listed by RE/MAX JARET & COHN
Sold by Better Homes & Gardens Real Estate/The Masiello Group
Ask A QuestionMore Details