
Listing Tools

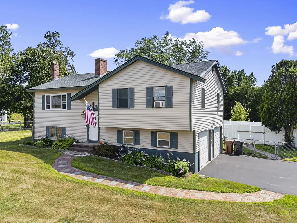
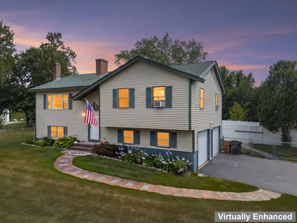
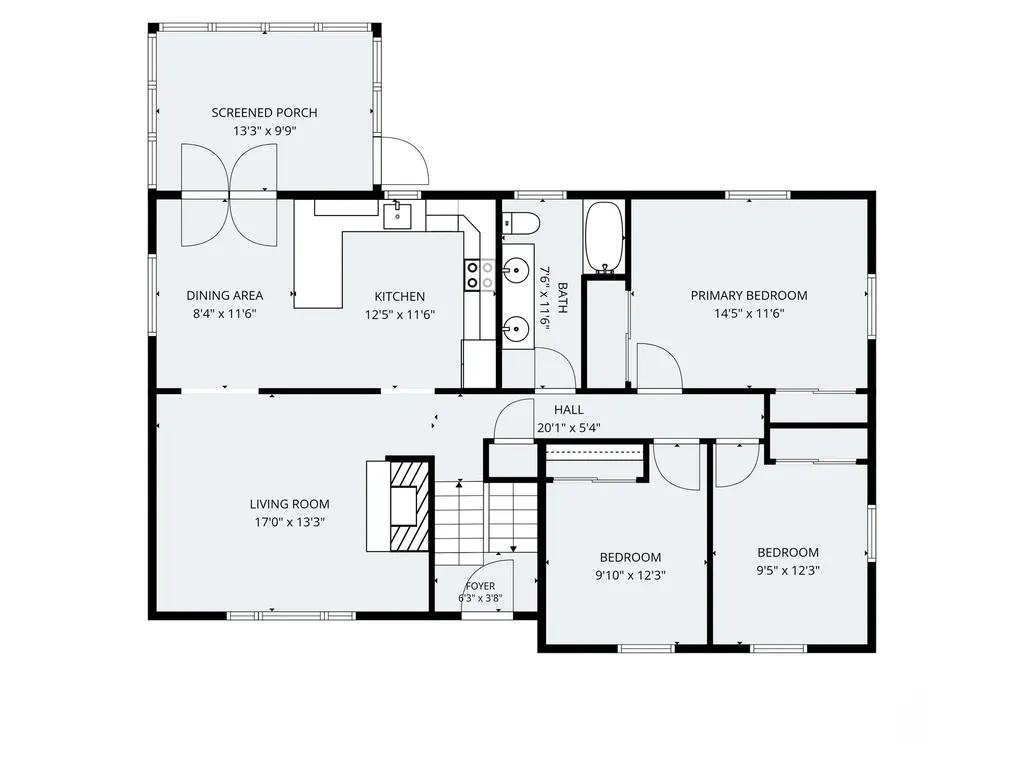
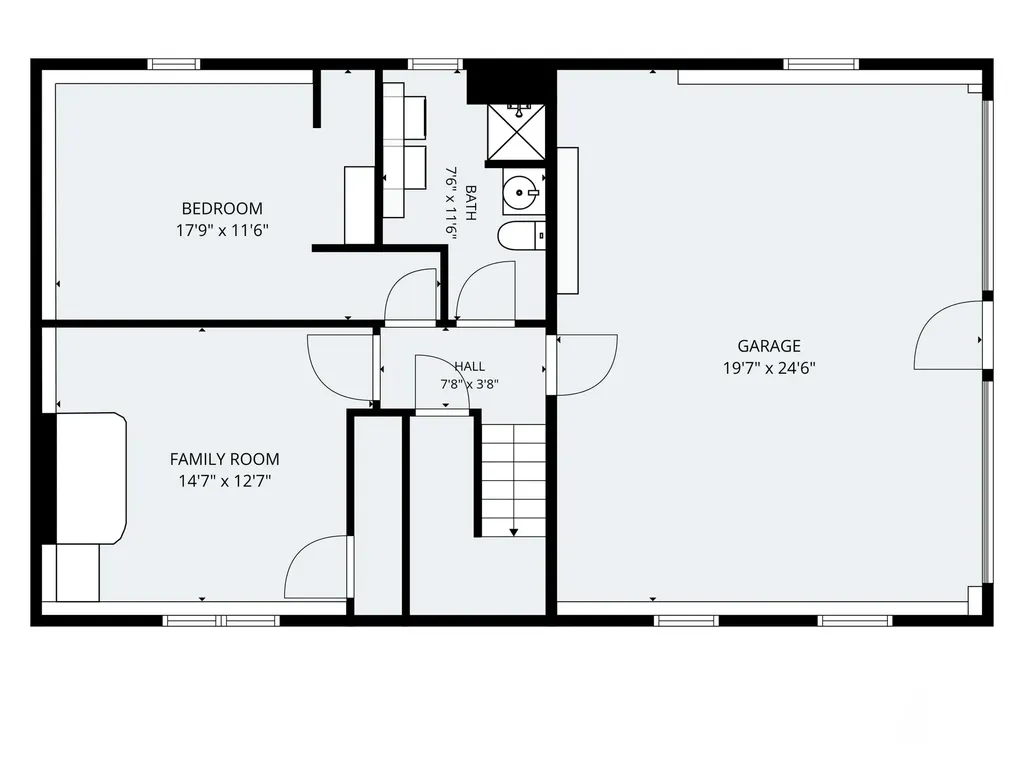
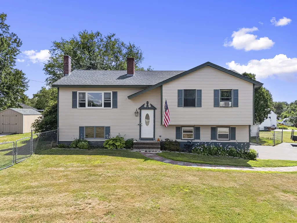
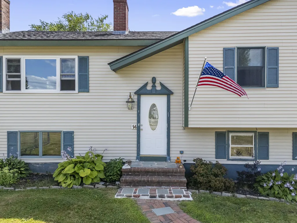
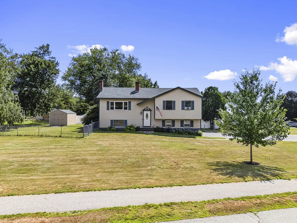
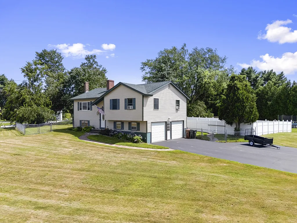
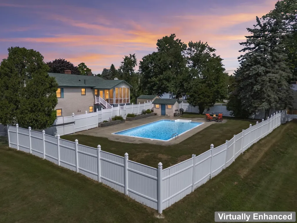
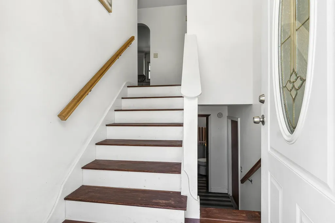
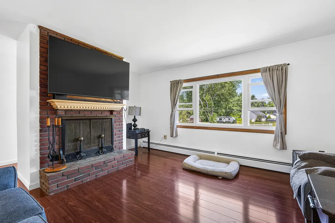
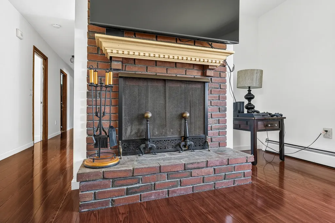
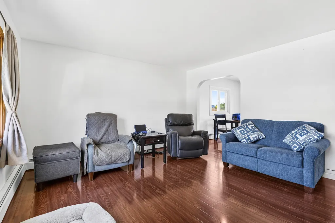
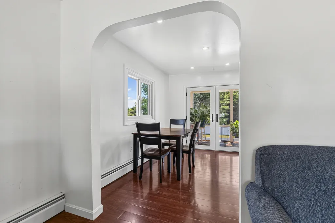
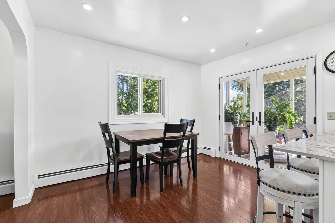
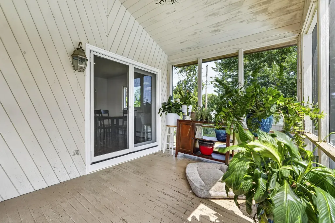
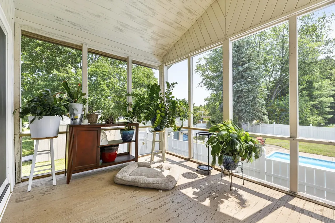
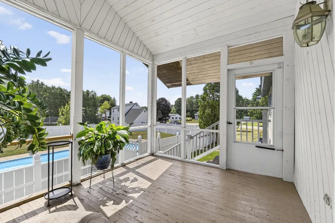
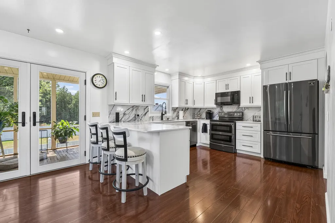
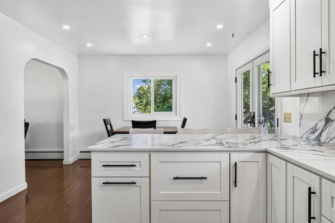
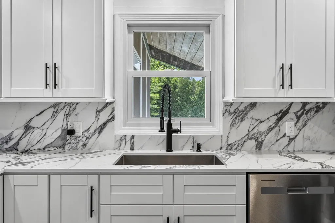
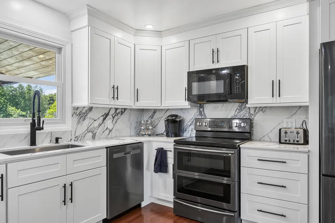
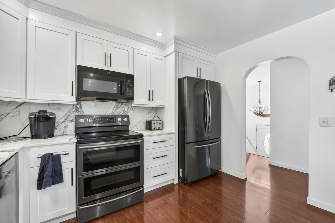
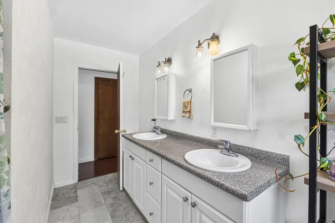
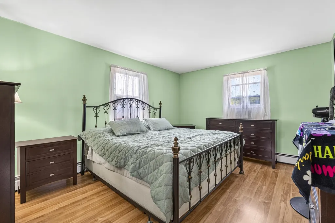
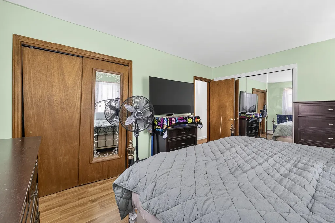
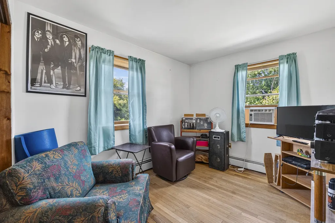
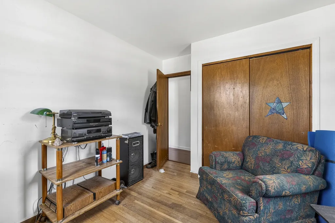
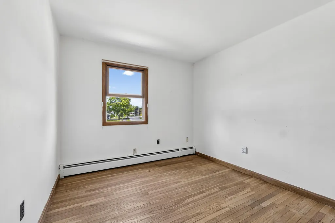
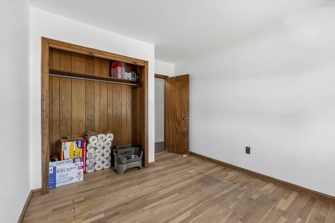
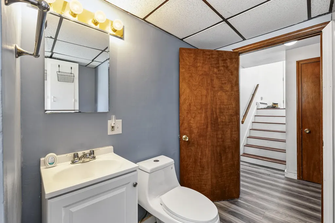
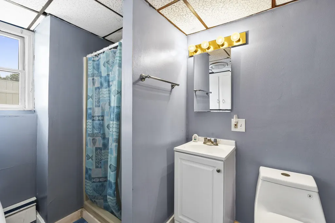
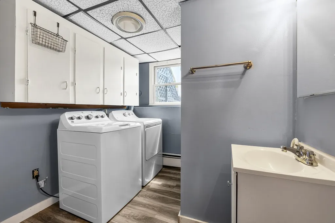
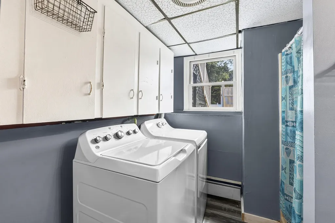
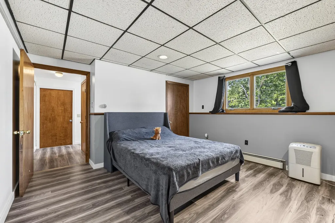
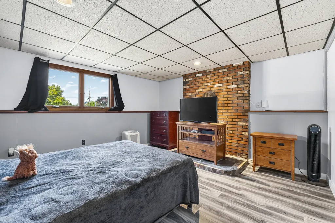
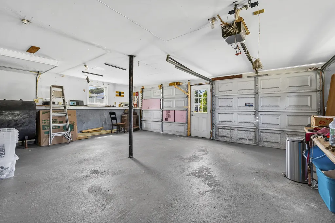
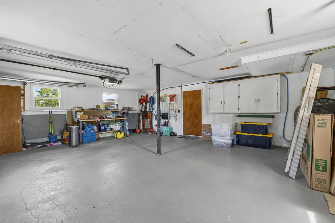
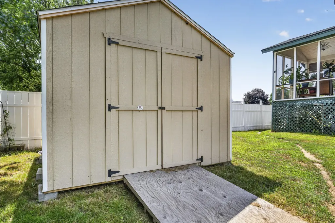
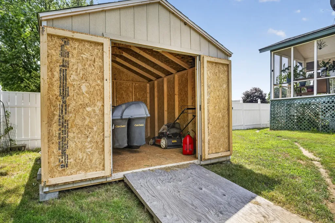
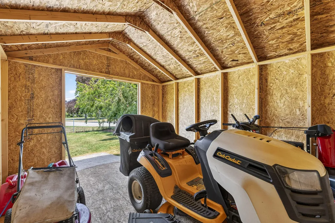
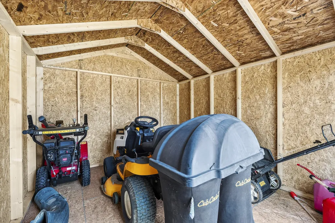
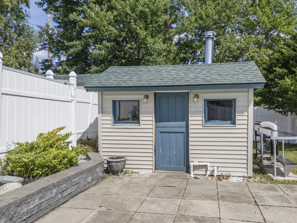
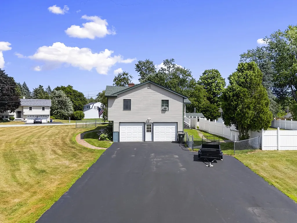
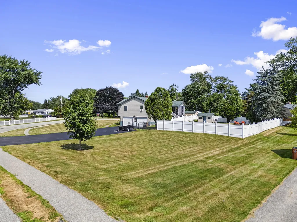
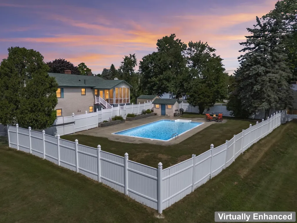
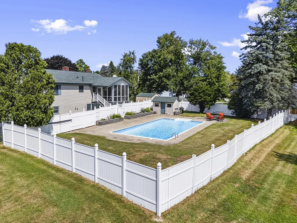
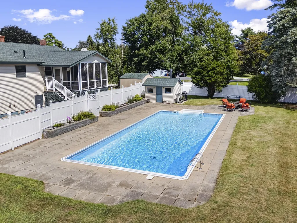
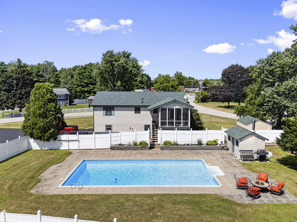
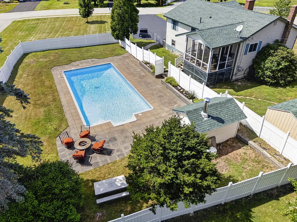
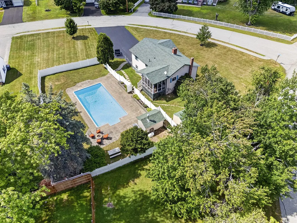
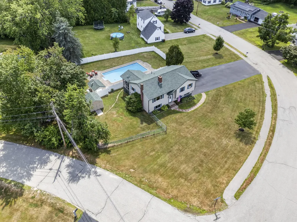
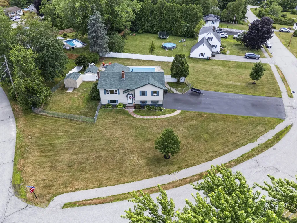
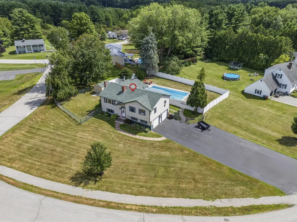
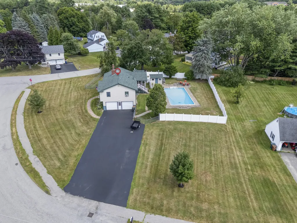
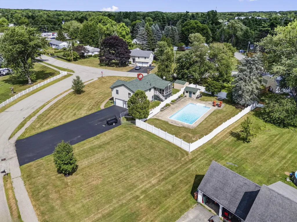
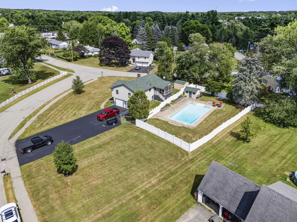
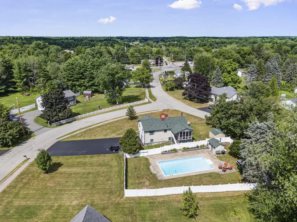
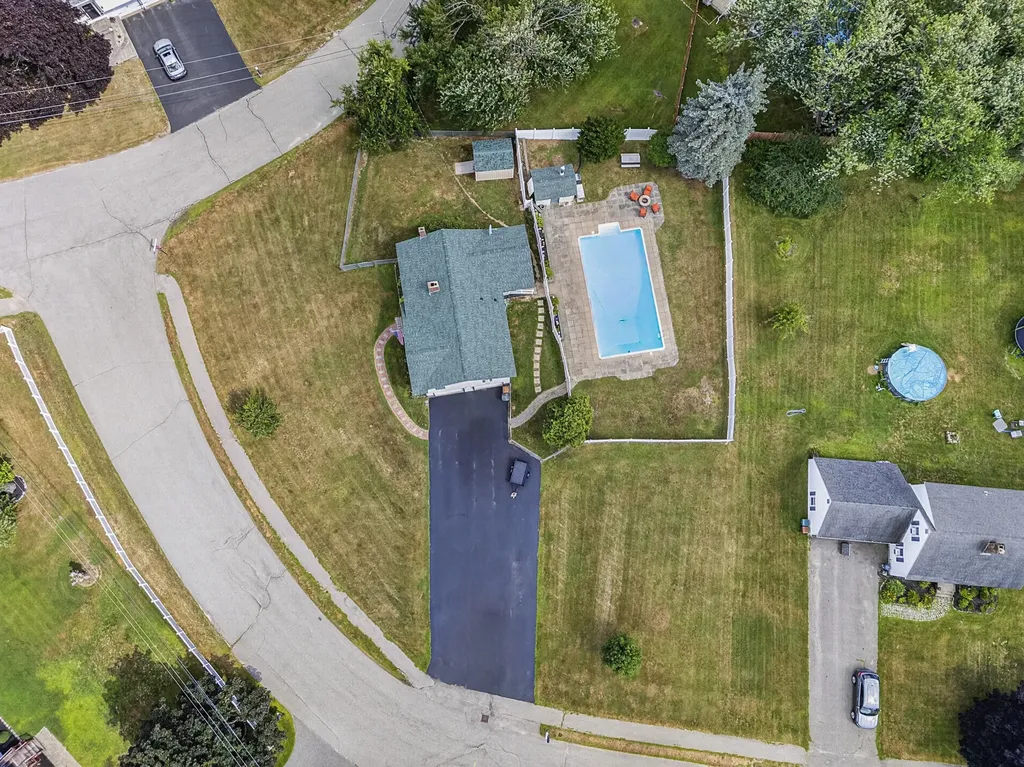
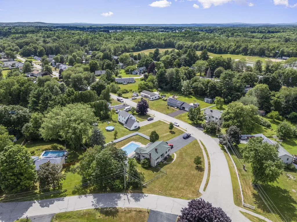
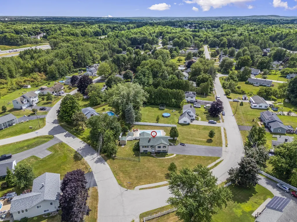
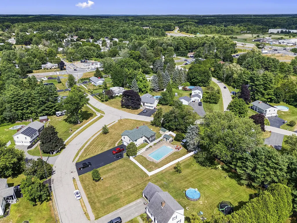
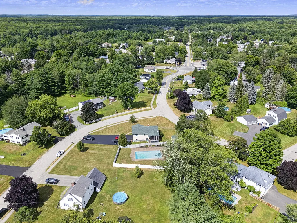
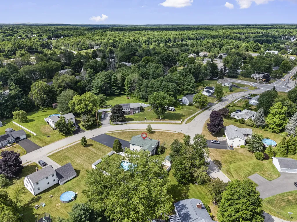
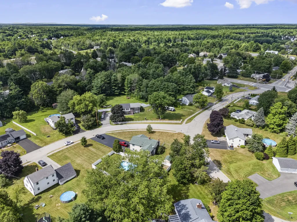
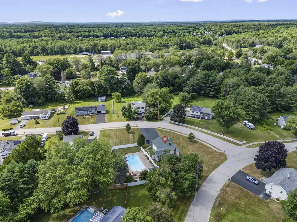
Welcome home! This split-level home features 3 to 4 bedrooms and 2 full baths, an oversized two-car garage, a built-in 20x40 built in swimming pool, and is situated on a beautiful, well-landscaped .5-acre lot in Hillview Heights, one of the most desirable neighborhoods in Saco. The home also features a beautiful, newly renovated kitchen with Quartz countertops and backsplash, an upgraded Andersen slider that opens to a three-season porch, a perfect spot to enjoy your morning coffee. Andersen windows are also included in both the dining and living rooms, with gorgeous new mahogany floors and recessed lighting. This home provides the ideal combination of comfort and spaciousness, along with beautiful outdoor areas for entertaining or relaxing by the pool. Picture yourself enjoying summer days by the pool and cozy evenings by the outdoor fireplace. The pool is enclosed by a white fence, ensuring privacy and safety for everyone. Additionally, this property features both an outdoor pool house and a shed for all your gardening supplies. Location is everything! This home is close to the Saco schools, I95, downtown Saco, and just a short drive to the beautiful beaches. Showings begin at our Open House this Sunday, July 26th from 12-2 pm.

Property Details of 14 Douglas Avenue

Property Details

Interior Features

Exterior Features

Utilities and Appliances

Other Details

Map Location

Driving Directions

Listed by Coldwell Banker Realty (207-282-5988)

Listing data is derived in whole or in part from the Maine IDX and is for consumers' personal, noncommercial use only. Dimensions are approximate and not guaranteed. All data should be independently verified. ©2026 Maine Real Estate Information System, Inc. All Rights Reserved. equal opportunity housing logo   Privacy Policy

Megunticook Real Estate participates in ©2026 Maine Listings Internet Data Exchange program, allowing us to display other Maine IDX Participants' listings. This website does not display complete listings. Certain listings of other real estate brokerage firms have been excluded. Mortgage figures are estimates. Check with your bank or proposed mortgage company for actual interest rates. This product uses the FRED® API but is not endorsed or certified by the Federal Reserve Bank of St. Louis.

Hi there! How can we help you?

Contact us using the form below or give us a call.

Send Us A Message:

I agree to receive marketing and customer service calls and text messages from Megunticook Real Estate. To opt out, you can reply 'stop' at any time or click the unsubscribe link in the emails. Consent is not a condition of purchase. Msg/data rates may apply. Msg frequency varies. Privacy Policy.

Do not fill in this field:

This site is protected by reCAPTCHA and the Google Privacy Policy and Terms of Service apply.

Hi there! How can we help you?

Contact us using the form below or give us a call.

Send Us A Message:

Do not fill in this field:

This site is protected by reCAPTCHA and the Google Privacy Policy and Terms of Service apply.

Hi there! How can we help you?

Contact us using the form below or give us a call.

Send Us A Message:

Do not fill in this field:

This site is protected by reCAPTCHA and the Google Privacy Policy and Terms of Service apply.

Do not fill in this field:

This site is protected by reCAPTCHA and the Google Privacy Policy and Terms of Service apply.

Do not fill in this field:

This site is protected by reCAPTCHA and the Google Privacy Policy and Terms of Service apply.

Do not fill in this field:

This site is protected by reCAPTCHA and the Google Privacy Policy and Terms of Service apply.

$

Do not fill in this field:

This site is protected by reCAPTCHA and the Google Privacy Policy and Terms of Service apply.