Listing Tools

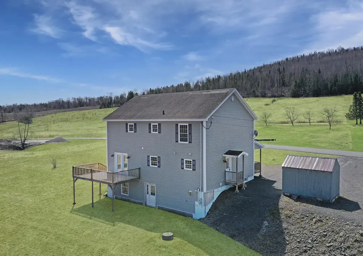
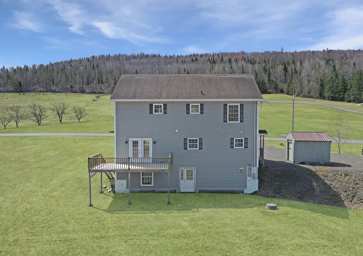
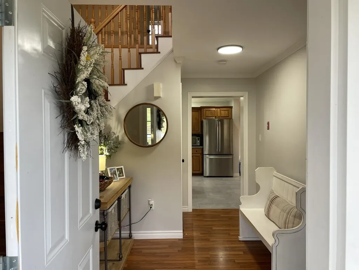
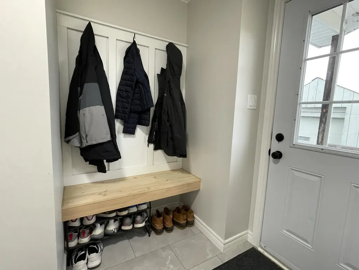
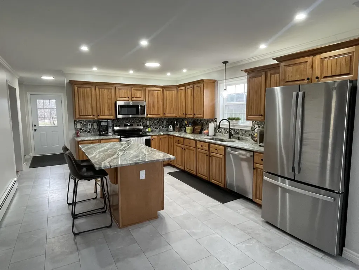
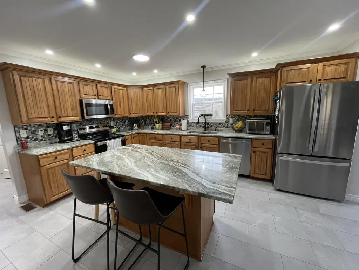
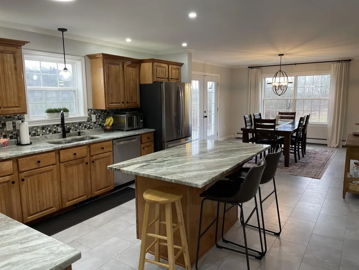
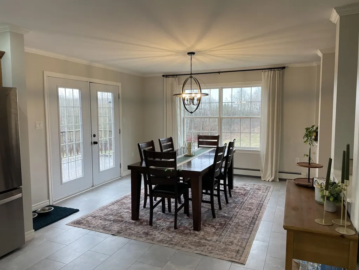
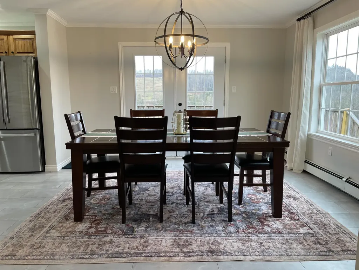
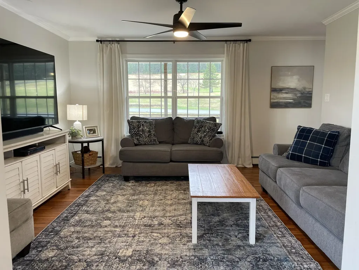
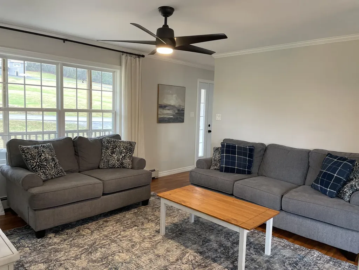
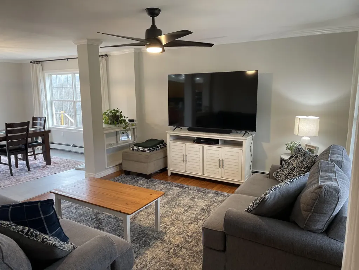
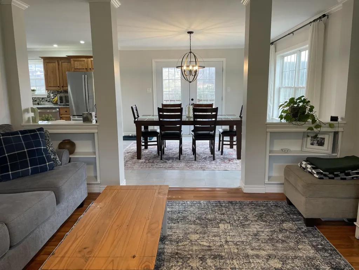
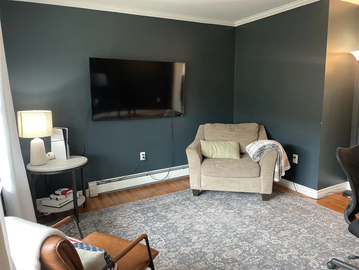
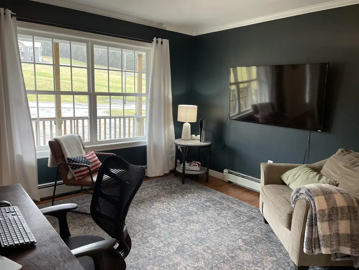
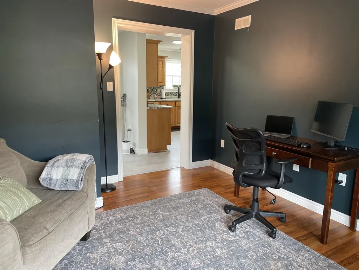
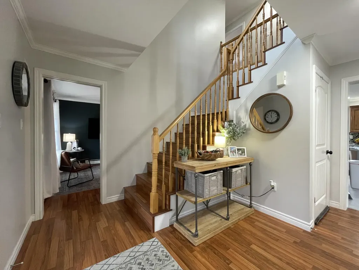
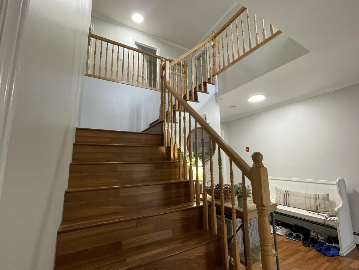
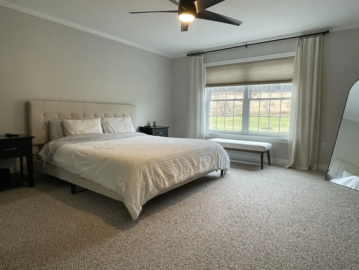
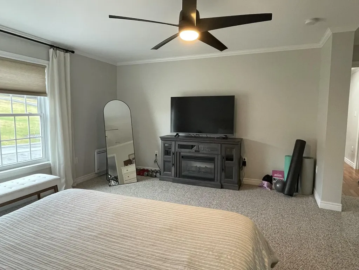
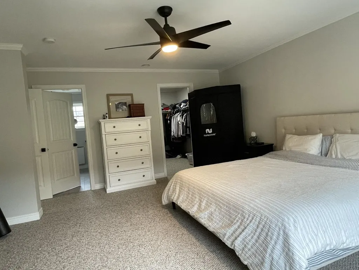
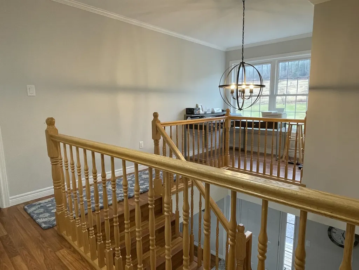
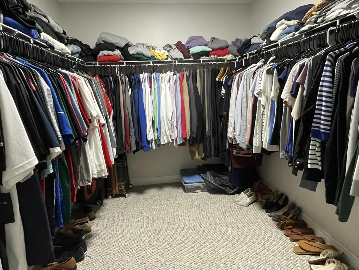
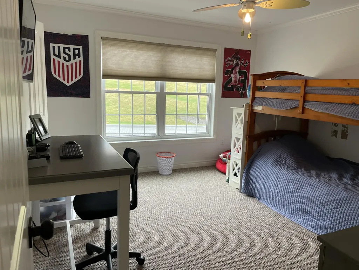
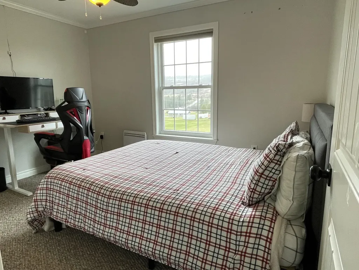
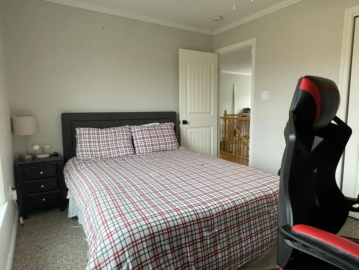
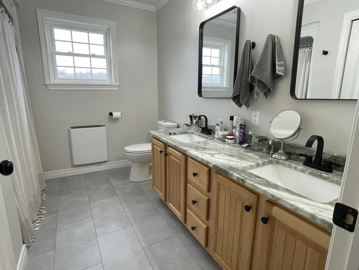
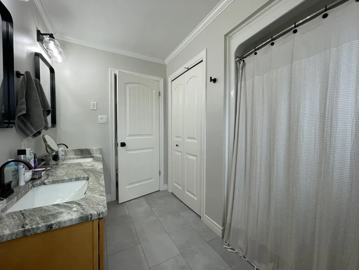
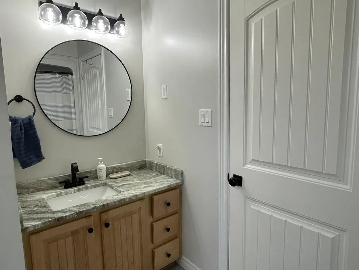
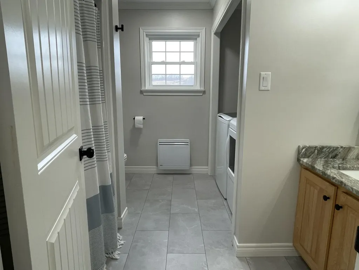
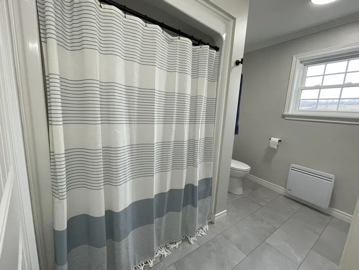
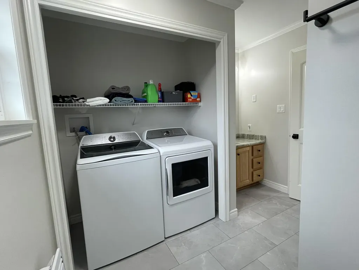
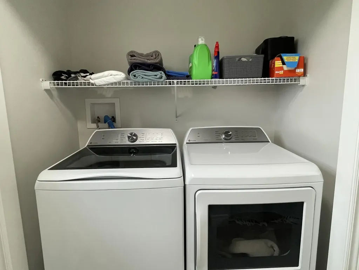
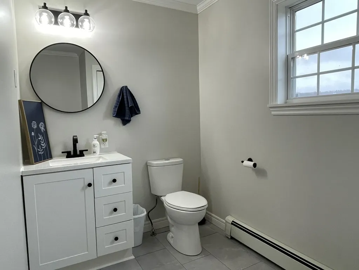
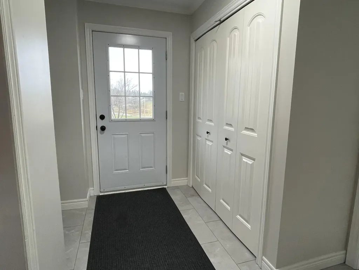
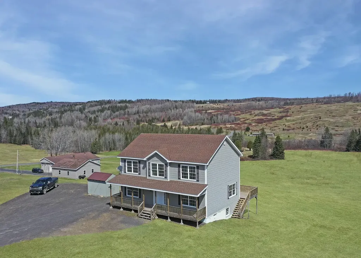
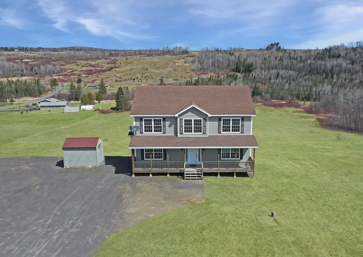
Built in 2010 on a lot just shy of 5 acres, this well cared for two story Colonial blends space, privacy, and convenience. The property backs directly up to the trail system in New Canada, Maine, while still being just 7 miles from Fort Kent and close to Route 161, giving you easy access without sacrificing a quiet, low traffic setting. Recently updated throughout, the home features a new oil boiler, granite countertops, stainless steel appliances, updated lighting, fresh paint, and new flooring in the kitchen, dining area, and all bathrooms. With 2,240 square feet of living space, the layout includes 3 bedrooms, a flexible bonus room that could serve as a 4th bedroom, office, or den, and 2.5 bathrooms. The spacious primary suite includes a large walk-in closet, while laundry is conveniently located in the second floor full bath. French doors open to a rear deck overlooking the private backyard, and the covered front porch provides another comfortable place to relax and take in the peaceful surroundings. Need even more space? The unfinished walkout basement creates strong potential for future living area, and the lot was designed with room to add a garage if desired. Additional features include 200 amp electrical service and plenty of open space to enjoy everything northern Maine living has to enjoy.

Property Details of 118 Pelletier Road

Property Details

Interior Features

Exterior Features

Utilities and Appliances

Other Details

Map Location

Driving Directions

Listed by Real Broker

Listing data is derived in whole or in part from the Maine IDX & is for consumers' personal, non commercial use only. Dimensions are approximate and not guaranteed. All data should be independently verified. ©2026 Maine Real Estate Information System, Inc. All Rights Reserved. equal opportunity housing logo   Privacy Policy

Megunticook Real Estate participates in ©2026 Maine Listings Internet Data Exchange program, allowing us to display other Maine IDX Participants' listings. This website does not display complete listings. Certain listings of other real estate brokerage firms have been excluded. Mortgage figures are estimates. Check with your bank or proposed mortgage company for actual interest rates. This product uses the FRED® API but is not endorsed or certified by the Federal Reserve Bank of St. Louis.
Hi there! How can we help you?

Contact us using the form below or give us a call.

Send Us A Message:

I agree to receive marketing and customer service calls and text messages from Megunticook Real Estate. To opt out, you can reply 'stop' at any time or click the unsubscribe link in the emails. Consent is not a condition of purchase. Msg/data rates may apply. Msg frequency varies. Privacy Policy.

Do not fill in this field:

This site is protected by reCAPTCHA and the Google Privacy Policy and Terms of Service apply.

Hi there! How can we help you?

Contact us using the form below or give us a call.

Send Us A Message:

Do not fill in this field:

This site is protected by reCAPTCHA and the Google Privacy Policy and Terms of Service apply.

Hi there! How can we help you?

Contact us using the form below or give us a call.

Send Us A Message:

Do not fill in this field:

This site is protected by reCAPTCHA and the Google Privacy Policy and Terms of Service apply.

Do not fill in this field:

This site is protected by reCAPTCHA and the Google Privacy Policy and Terms of Service apply.

Do not fill in this field:

This site is protected by reCAPTCHA and the Google Privacy Policy and Terms of Service apply.

Do not fill in this field:

This site is protected by reCAPTCHA and the Google Privacy Policy and Terms of Service apply.

$

Do not fill in this field:

This site is protected by reCAPTCHA and the Google Privacy Policy and Terms of Service apply.