Listing Tools

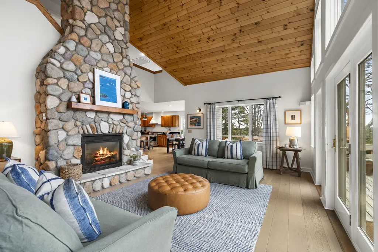
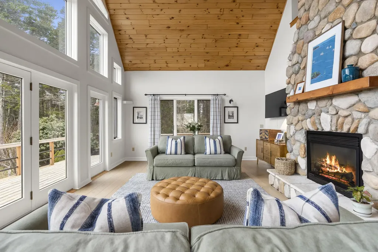
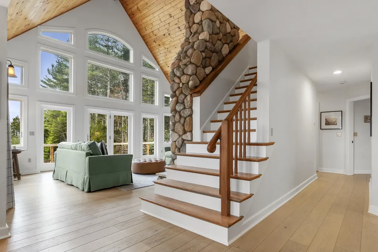
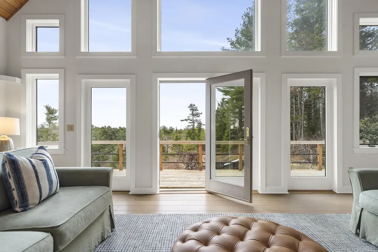
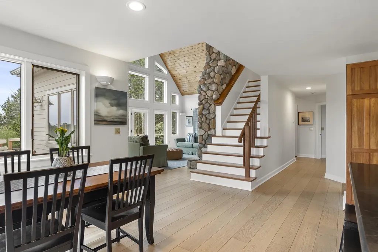
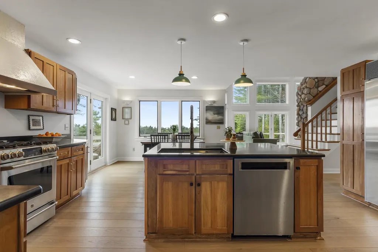
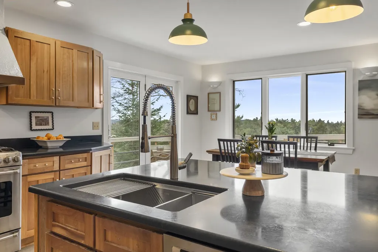
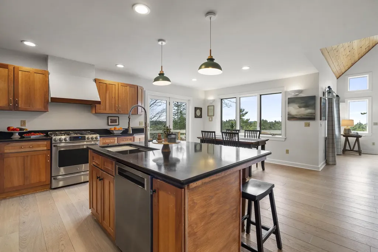
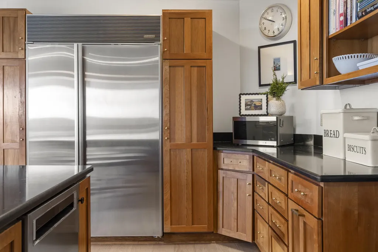
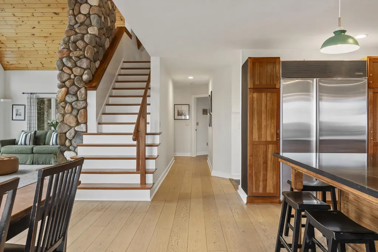
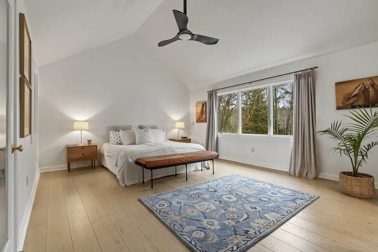
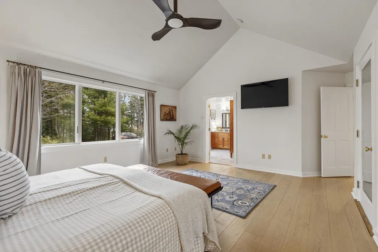
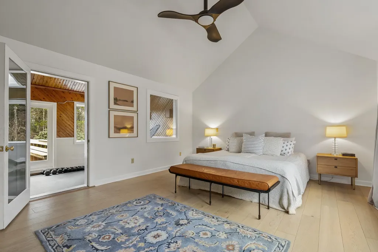
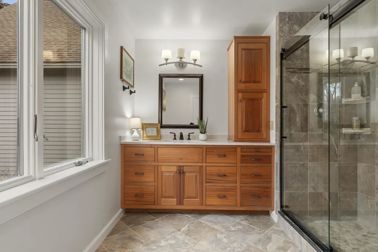
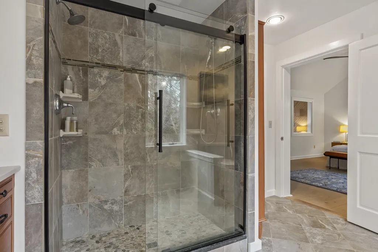
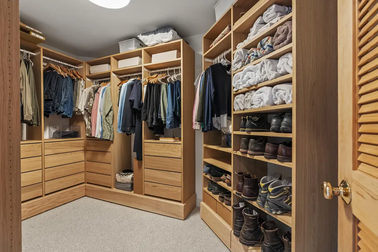
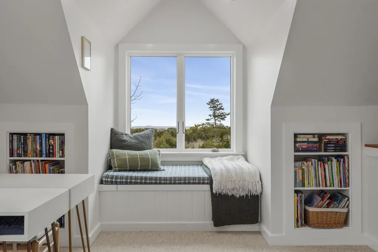
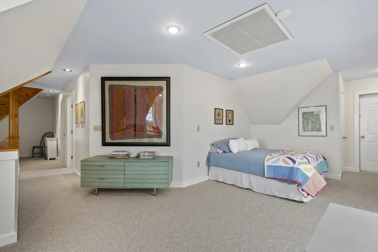
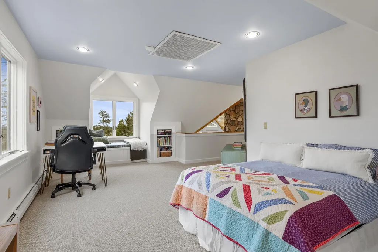
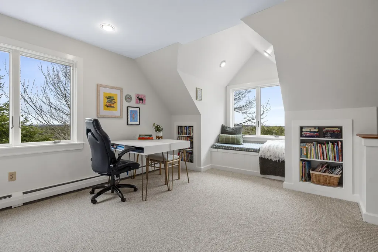
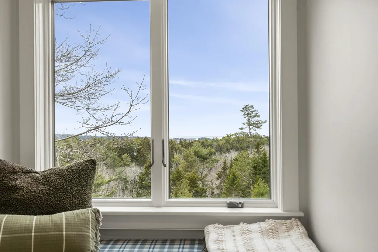
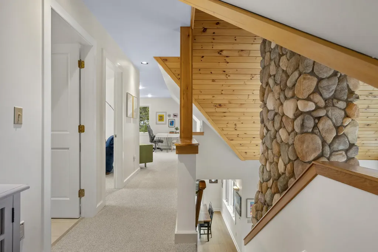
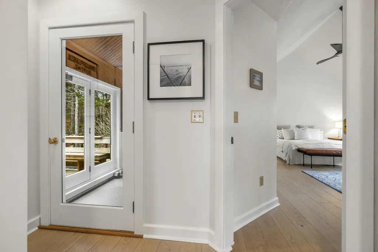
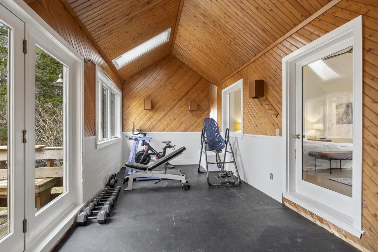
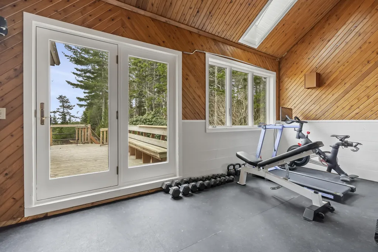
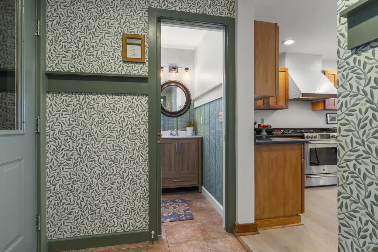
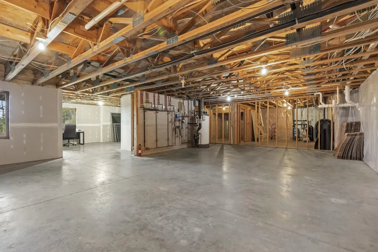
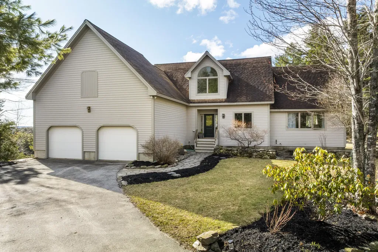
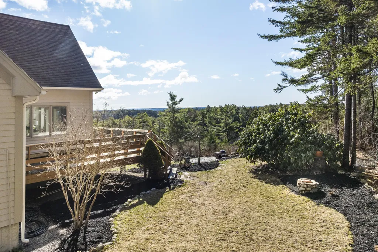
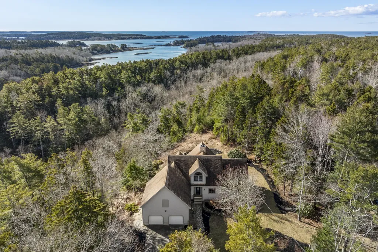
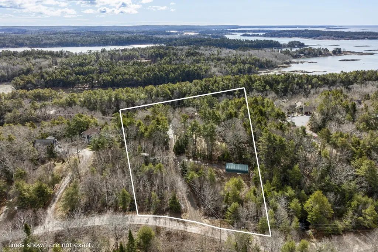
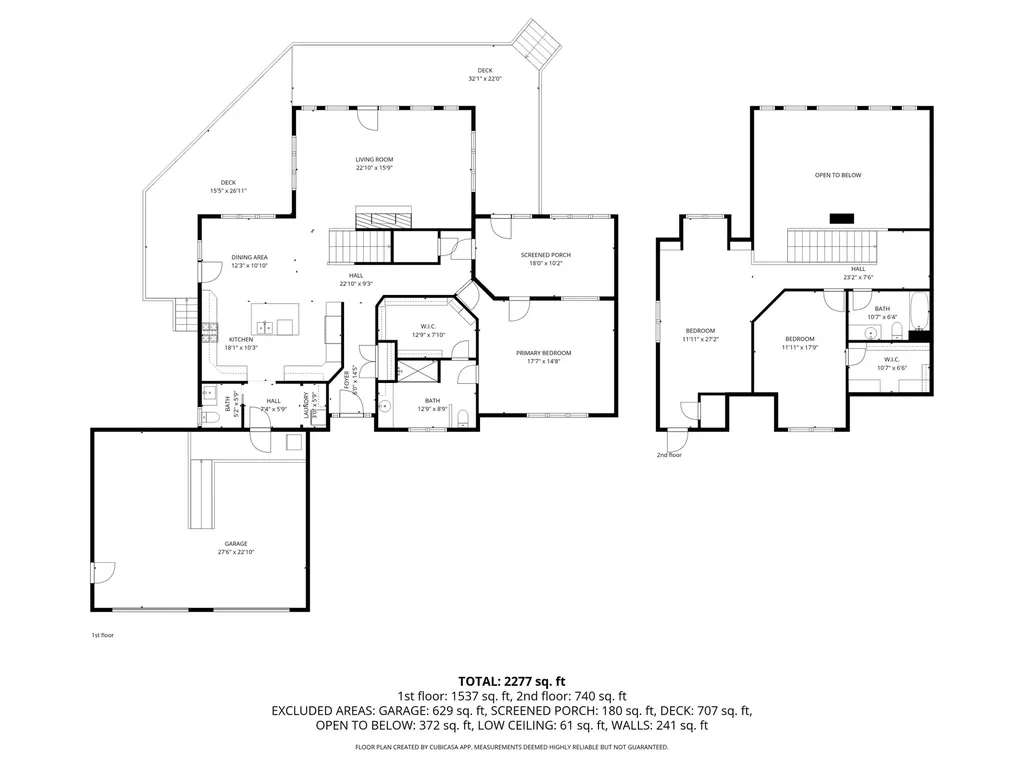
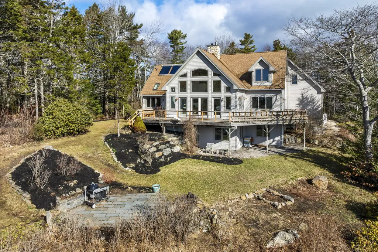
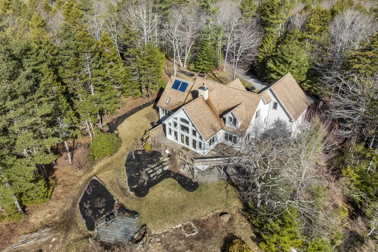
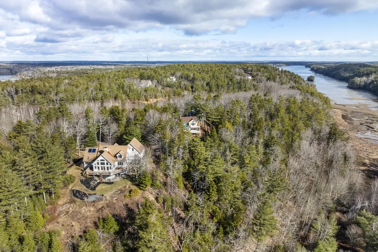
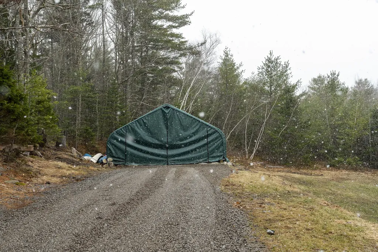
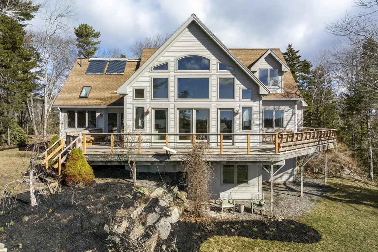
Elevated on nearly 3 private acres with distant ocean views, this refreshed chalet looks towards a beautiful southeasterly sky. The cathedral ceiling living room floods with light through a wall of windows and centers around an exposed rock chimney with a gas fireplace. An open concept soapstone/cherry kitchen flows to the dining area, and has plenty of room to cook and gather. The main floor primary suite is peaceful and private, with a tile shower, walk-in closet and access to a flexible bonus room ideal for a home gym, office, or hobby space. Radiant heat throughout the first floor provides even warmth. Bright and dry daylight walkout basement features 8'+ ceilings and an efficient Viessmann boiler, giving excellent utility and expansion potential. Durable Hardie Plank siding, an attached two-car garage and a large canvas hut offer ample storage for vehicles, boats, or equipment. Established plantings, mature trees, beach plums and wild blueberries compliment rock garden beds and a crushed bluestone driveway. The wraparound porch overlooks a fire-pit and grill patio for extending living space outdoors. Located in Harpswell with low property taxes and easy access to beaches, trails and coastal recreation.

Property Details of 42 Ridgeview Lane

Property Details

Interior Features

Exterior Features

Utilities and Appliances

Community

Other Details

Map Location

Driving Directions

Listed by Roxanne York Real Estate

Listing data is derived in whole or in part from the Maine IDX & is for consumers' personal, non commercial use only. Dimensions are approximate and not guaranteed. All data should be independently verified. ©2026 Maine Real Estate Information System, Inc. All Rights Reserved. equal opportunity housing logo   Privacy Policy

Megunticook Real Estate participates in ©2026 Maine Listings Internet Data Exchange program, allowing us to display other Maine IDX Participants' listings. This website does not display complete listings. Certain listings of other real estate brokerage firms have been excluded. Mortgage figures are estimates. Check with your bank or proposed mortgage company for actual interest rates. This product uses the FRED® API but is not endorsed or certified by the Federal Reserve Bank of St. Louis.
Hi there! How can we help you?

Contact us using the form below or give us a call.

Send Us A Message:

I agree to receive marketing and customer service calls and text messages from Megunticook Real Estate. To opt out, you can reply 'stop' at any time or click the unsubscribe link in the emails. Consent is not a condition of purchase. Msg/data rates may apply. Msg frequency varies. Privacy Policy.
Do not fill in this field:

This site is protected by reCAPTCHA and the Google Privacy Policy and Terms of Service apply.

Hi there! How can we help you?

Contact us using the form below or give us a call.

Send Us A Message:

Do not fill in this field:

This site is protected by reCAPTCHA and the Google Privacy Policy and Terms of Service apply.

Hi there! How can we help you?

Contact us using the form below or give us a call.

Send Us A Message:

Do not fill in this field:

This site is protected by reCAPTCHA and the Google Privacy Policy and Terms of Service apply.

Do not fill in this field:

This site is protected by reCAPTCHA and the Google Privacy Policy and Terms of Service apply.

Do not fill in this field:

This site is protected by reCAPTCHA and the Google Privacy Policy and Terms of Service apply.

Do not fill in this field:

This site is protected by reCAPTCHA and the Google Privacy Policy and Terms of Service apply.

$

Do not fill in this field:

This site is protected by reCAPTCHA and the Google Privacy Policy and Terms of Service apply.