
Listing Tools

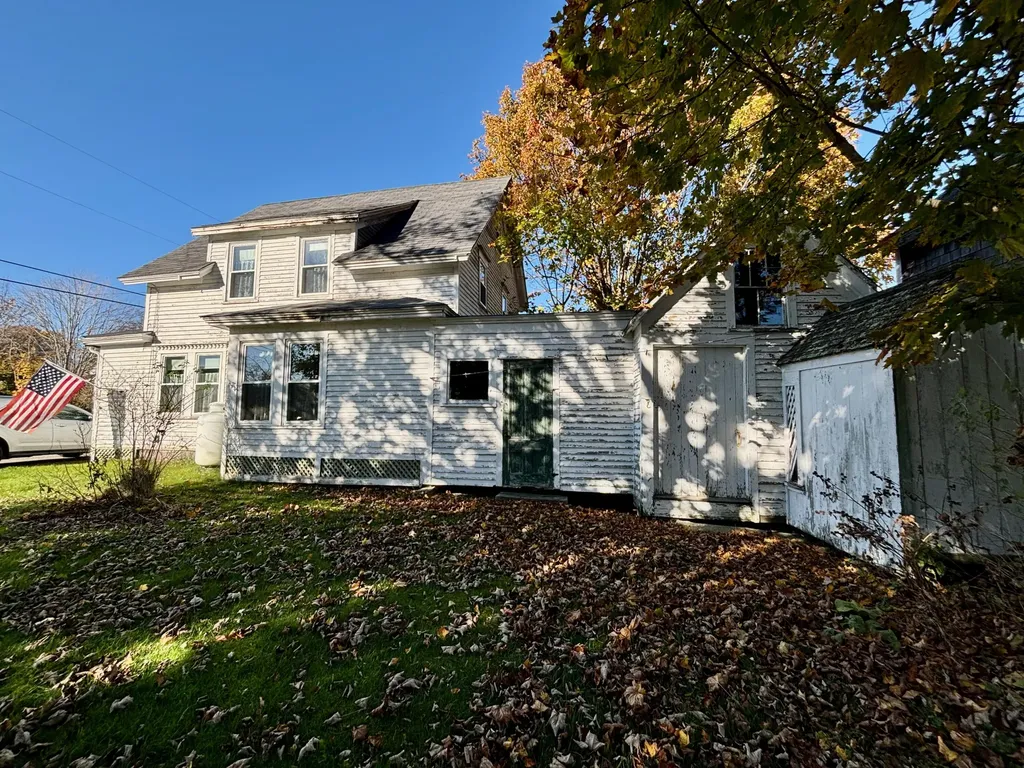
Located on a quiet village street this sunny c.1900 New Englander has numerous period details inside and out, making it feel like a step back in time. Classic white clapboard exterior, hardwood floors, fantastic natural light, a fluid floor plan, and a small attached antique barn. The front door opens into an entry that leads to a bright living room, updated eat-in kitchen, dining room, and full bath. Off the kitchen is an enclosed breezeway that leads to a small antique barn and outhouse. The second floor has three sweet bedrooms, all with ample room, replacement windows and wood floors. The third floor has an unfinished walk up attic that can remain a storage area or be transformed into another usable space such as an ensuite primary bedroom. Improvements include new roofing shingles and replacement windows, updated electric on the first floor, and an updated 1990s kitchen and bath. The house has a direct vent heater and full granite foundation, and has been lived in year-round as well as seasonally.Electric updating is needed and the exterior needs a fresh coat of paint, but the house is comfortable and ready to be enjoyed. This is a wonderful opportunity to own a classic c.1900 home and enjoy the convenience of village living!

Property Details of 13 Brighton Avenue

Property Details

Interior Features

Exterior Features

Utilities and Appliances

Other Details

Map Location

Driving Directions

Listed by Davidson Realty

Sold by RE/MAX JARET & COHN

Listing data is derived in whole or in part from the Maine IDX & is for consumers' personal, non commercial use only. Dimensions are approximate and not guaranteed. All data should be independently verified. ©2026 Maine Real Estate Information System, Inc. All Rights Reserved. equal opportunity housing logo   Privacy Policy

Megunticook Real Estate participates in ©2026 Maine Listings Internet Data Exchange program, allowing us to display other Maine IDX Participants' listings. This website does not display complete listings. Certain listings of other real estate brokerage firms have been excluded. Mortgage figures are estimates. Check with your bank or proposed mortgage company for actual interest rates. This product uses the FRED® API but is not endorsed or certified by the Federal Reserve Bank of St. Louis.

Hi there! How can we help you?

Contact us using the form below or give us a call.

Send Us A Message:

I agree to receive marketing and customer service calls and text messages from Megunticook Real Estate. To opt out, you can reply 'stop' at any time or click the unsubscribe link in the emails. Consent is not a condition of purchase. Msg/data rates may apply. Msg frequency varies. Privacy Policy.

Do not fill in this field:

This site is protected by reCAPTCHA and the Google Privacy Policy and Terms of Service apply.

Hi there! How can we help you?

Contact us using the form below or give us a call.

Send Us A Message:

Do not fill in this field:

This site is protected by reCAPTCHA and the Google Privacy Policy and Terms of Service apply.

Hi there! How can we help you?

Contact us using the form below or give us a call.

Send Us A Message:

Do not fill in this field:

This site is protected by reCAPTCHA and the Google Privacy Policy and Terms of Service apply.

Do not fill in this field:

This site is protected by reCAPTCHA and the Google Privacy Policy and Terms of Service apply.

Do not fill in this field:

This site is protected by reCAPTCHA and the Google Privacy Policy and Terms of Service apply.

Do not fill in this field:

This site is protected by reCAPTCHA and the Google Privacy Policy and Terms of Service apply.

$

Do not fill in this field:

This site is protected by reCAPTCHA and the Google Privacy Policy and Terms of Service apply.