
Listing Tools

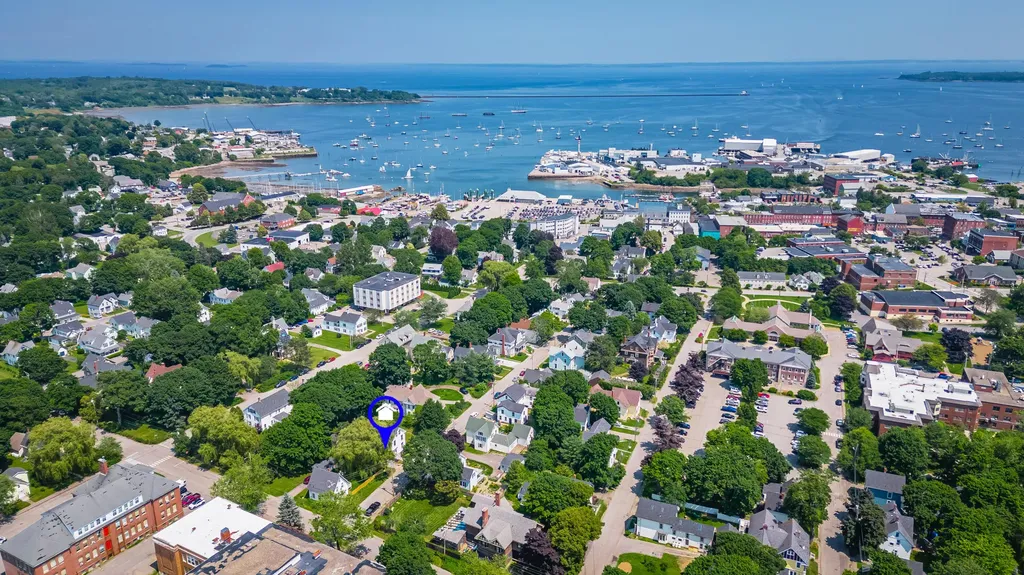
In Rockland Proper, there are certain streets known for their historic and architectural significance. These neighborhoods are punctuated by their close proximity to Rockland's stunning Public Library, boast walkability to our City's vibrant Main Street and beautiful harbor and exude a certain, defined charm. Grove Street is one of those very neighborhoods. This duplex sits on a grassy, well-landscaped lot; built in 1900, 39 Grove was recently and stunningly renovated to modern standards and aesthetics but maintains that classic New England appeal speaking to its functionality, sturdiness and dependability. No detail was overlooked at this up and down duplex; each unit has a separate, private entrance and dedicated parking. The upper unit has 2 bedrooms, full bathroom, living room and a nicely sized eat-in kitchen; one of the bedrooms has an attached room that could easily serve as a home office, studio or a fantastic walk-in closet. A lovely mudroom at the street level entrance keeps shoes, coats, bags, etc. neatly organized and away from the main living space. This unit also has dedicated access to the windowed attic which can be used for storage and offers potential for expansion. The exceptionally well-done lower unit is accessed via a covered porch that opens into a light-filled and open 2 bedroom, 1 bathroom unit with magnificent high ceilings. This unit is remarkably beautiful with modern aesthetic and a thoughtful layout. The kitchen, which is open to the living room, is the star of the show with beautiful quartz countertops and cabinetry, stainless steel appliances and endless storage. The bedrooms are large and sunny; the bathroom has a custom glass walk-in shower and washer/dryer. This unit also has a mudroom with a large closet to keep things nice and tidy. Both units are fully updated with an eye to energy efficiency and offered fully furnished. The property also has a carriage house with a loft offering opportunities for future uses.

Property Details of 39 Grove Street

Property Details

Interior Features

Exterior Features

Utilities and Appliances

Community

Other Details

Map Location

Driving Directions

Listed by City + Harbor Real Estate

Sold by City + Harbor Real Estate

Listing data is derived in whole or in part from the Maine IDX & is for consumers' personal, non commercial use only. Dimensions are approximate and not guaranteed. All data should be independently verified. ©2026 Maine Real Estate Information System, Inc. All Rights Reserved. equal opportunity housing logo   Privacy Policy

Megunticook Real Estate participates in ©2026 Maine Listings Internet Data Exchange program, allowing us to display other Maine IDX Participants' listings. This website does not display complete listings. Certain listings of other real estate brokerage firms have been excluded. Mortgage figures are estimates. Check with your bank or proposed mortgage company for actual interest rates. This product uses the FRED® API but is not endorsed or certified by the Federal Reserve Bank of St. Louis.

Hi there! How can we help you?

Contact us using the form below or give us a call.

Send Us A Message:

I agree to receive marketing and customer service calls and text messages from Megunticook Real Estate. To opt out, you can reply 'stop' at any time or click the unsubscribe link in the emails. Consent is not a condition of purchase. Msg/data rates may apply. Msg frequency varies. Privacy Policy.

Do not fill in this field:

This site is protected by reCAPTCHA and the Google Privacy Policy and Terms of Service apply.

Hi there! How can we help you?

Contact us using the form below or give us a call.

Send Us A Message:

Do not fill in this field:

This site is protected by reCAPTCHA and the Google Privacy Policy and Terms of Service apply.

Hi there! How can we help you?

Contact us using the form below or give us a call.

Send Us A Message:

Do not fill in this field:

This site is protected by reCAPTCHA and the Google Privacy Policy and Terms of Service apply.

Do not fill in this field:

This site is protected by reCAPTCHA and the Google Privacy Policy and Terms of Service apply.

Do not fill in this field:

This site is protected by reCAPTCHA and the Google Privacy Policy and Terms of Service apply.

Do not fill in this field:

This site is protected by reCAPTCHA and the Google Privacy Policy and Terms of Service apply.

$

Do not fill in this field:

This site is protected by reCAPTCHA and the Google Privacy Policy and Terms of Service apply.