
Listing Tools

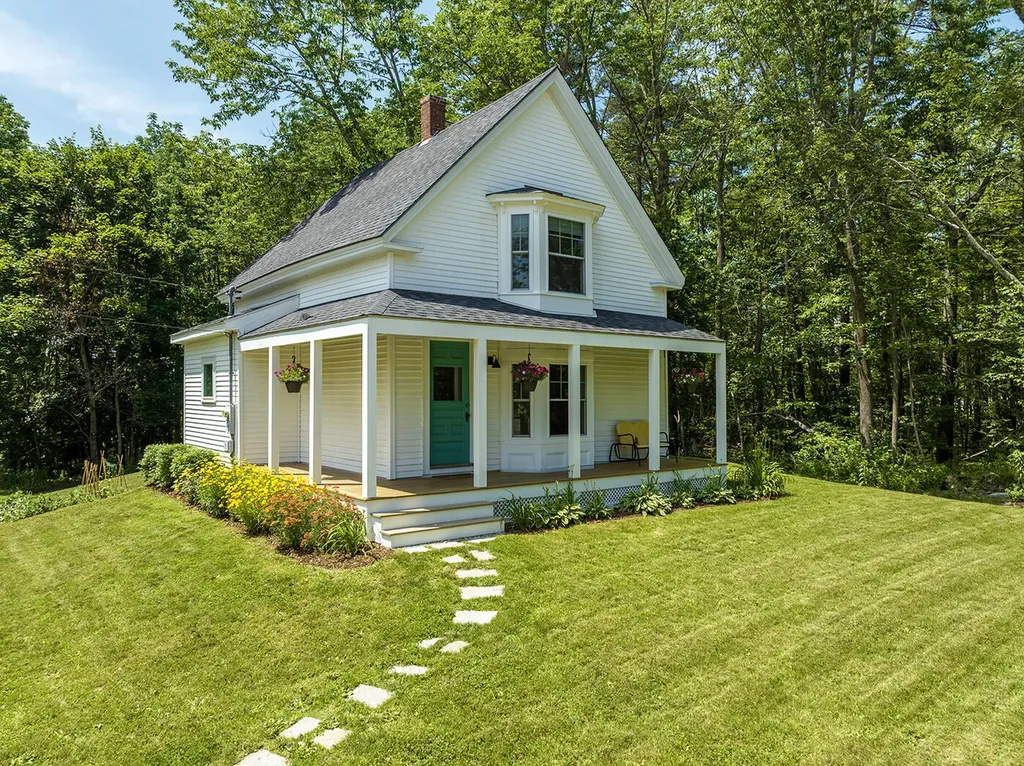
Bright, crisp and completely renovated, 54 John Street is turn-key and ready to welcome you. This classic farmhouse has been updated with an open first floor plan that floods the all-white interior with natural light warmed by the satiny refinished wood floors. Featuring a living room, dining room, new kitchen and powder room on the first floor, the space is at once cozy, breezy and immensely inviting. Upstairs, the large primary bedroom with refinished floors and large bay window offers plenty of closet space. Down the short hallway is a perfect guest room and/or office. The beautifully crafted new bathroom featuring vertical wall tile, a tub/shower combo and roomy layout is very appealing and the washer/dryer is conveniently located off the hallway. All new everything: walls, kitchen, baths, windows, deck, electrical, plumbing, septic add to the exceptional appeal of this sweet home. Unfold the rhythm of the day with your morning coffee on the sunny covered front porch and transition to the new rear deck to enjoy birdsong and a tranquil woodland view for lounging, dining, grilling or stargazing. Flowerbeds dress the foundation creating great curb appeal. The back yard, with two raised-bed vegetable gardens, provides plenty of room for recreation. The half-acre+ in-town lot, bound by secure town-owned property to the right and rear (which in turn abuts MerrySpring Nature Center) offers real privacy. Convenience is key with 54 John Street's close proximity to vibrant downtown Camden and all amenities, restaurants, grocery, post office, bank, schools and picturesque harbor. The property's location also provides easy access to outdoor recreational activities such as hiking, skiing and boating with the Camden Snow Bowl, Mount Battie State Park, extensive conservation lands and beautiful lakes, all nearby. Experience the perfect blend of a warm and welcoming home and pure contentment in Maine's most desirable coastal village.

Property Details of 54 John Street

Property Details

Interior Features

Exterior Features

Utilities and Appliances

Other Details

Map Location

Driving Directions

Listed by Camden Real Estate Company (info@camdenre.com)

Sold by Camden Real Estate Company

Listing data is derived in whole or in part from the Maine IDX & is for consumers' personal, non commercial use only. Dimensions are approximate and not guaranteed. All data should be independently verified. ©2026 Maine Real Estate Information System, Inc. All Rights Reserved. equal opportunity housing logo   Privacy Policy

Megunticook Real Estate participates in ©2026 Maine Listings Internet Data Exchange program, allowing us to display other Maine IDX Participants' listings. This website does not display complete listings. Certain listings of other real estate brokerage firms have been excluded. Mortgage figures are estimates. Check with your bank or proposed mortgage company for actual interest rates. This product uses the FRED® API but is not endorsed or certified by the Federal Reserve Bank of St. Louis.

Hi there! How can we help you?

Contact us using the form below or give us a call.

Send Us A Message:

I agree to receive marketing and customer service calls and text messages from Megunticook Real Estate. To opt out, you can reply 'stop' at any time or click the unsubscribe link in the emails. Consent is not a condition of purchase. Msg/data rates may apply. Msg frequency varies. Privacy Policy.

Do not fill in this field:

This site is protected by reCAPTCHA and the Google Privacy Policy and Terms of Service apply.

Hi there! How can we help you?

Contact us using the form below or give us a call.

Send Us A Message:

Do not fill in this field:

This site is protected by reCAPTCHA and the Google Privacy Policy and Terms of Service apply.

Hi there! How can we help you?

Contact us using the form below or give us a call.

Send Us A Message:

Do not fill in this field:

This site is protected by reCAPTCHA and the Google Privacy Policy and Terms of Service apply.

Do not fill in this field:

This site is protected by reCAPTCHA and the Google Privacy Policy and Terms of Service apply.

Do not fill in this field:

This site is protected by reCAPTCHA and the Google Privacy Policy and Terms of Service apply.

Do not fill in this field:

This site is protected by reCAPTCHA and the Google Privacy Policy and Terms of Service apply.

$

Do not fill in this field:

This site is protected by reCAPTCHA and the Google Privacy Policy and Terms of Service apply.