

Listing Tools

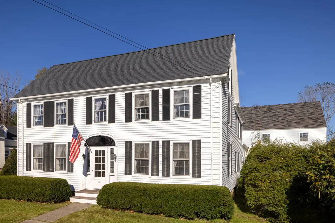
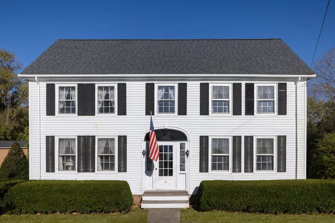
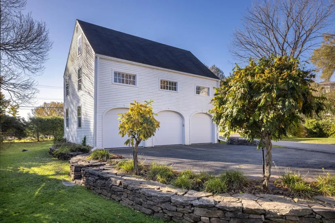
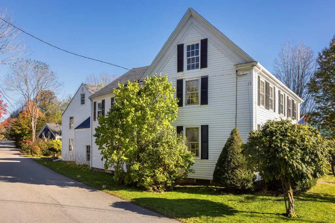
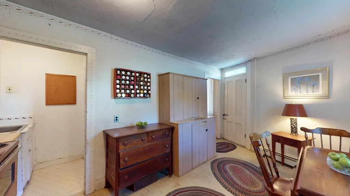
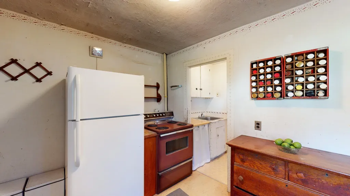
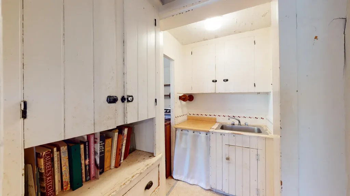
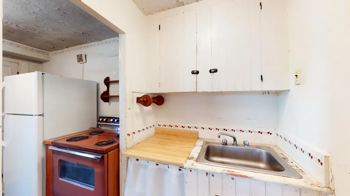
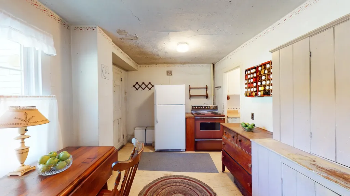
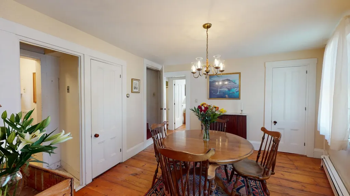
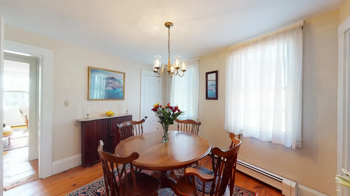
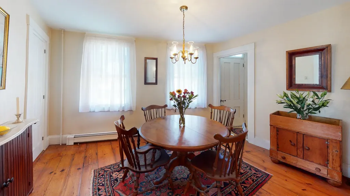
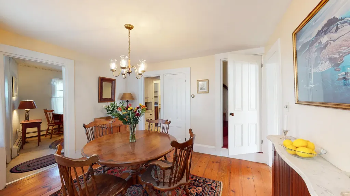
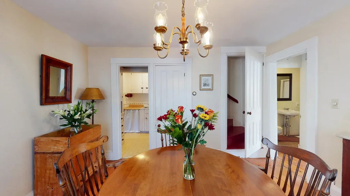
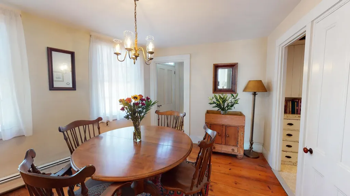
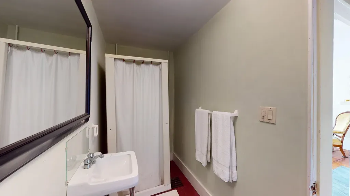
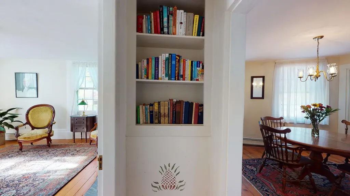
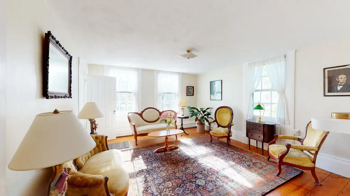
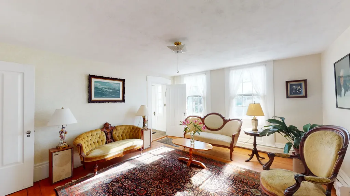
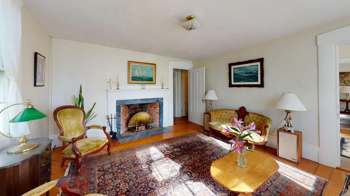
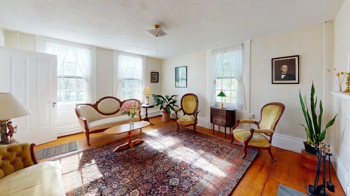
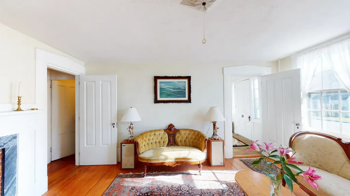
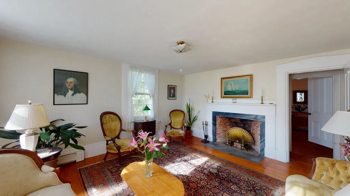
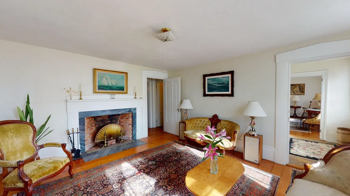
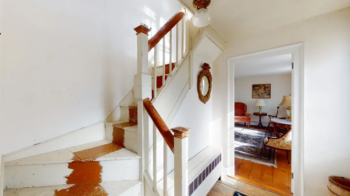
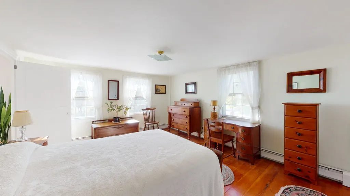
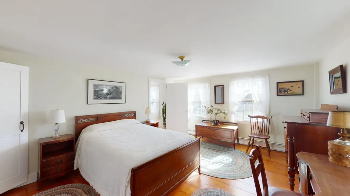
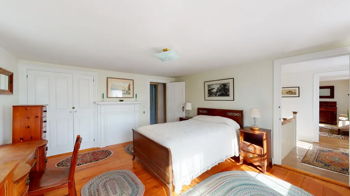
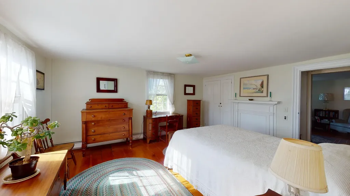
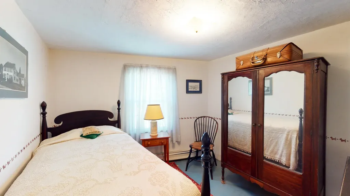
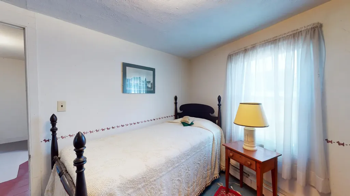
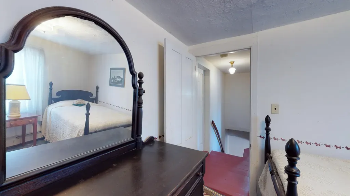
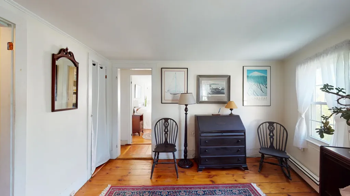
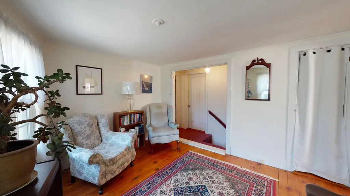
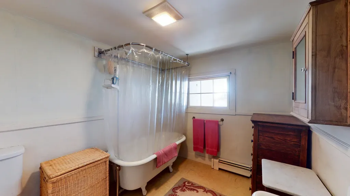
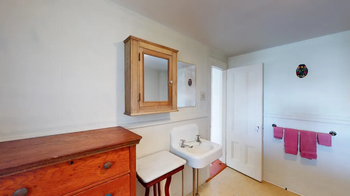
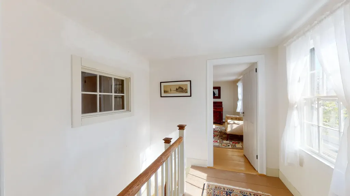
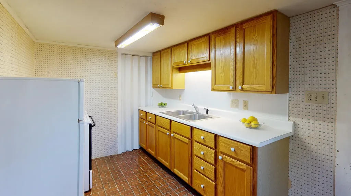
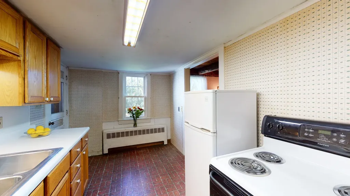
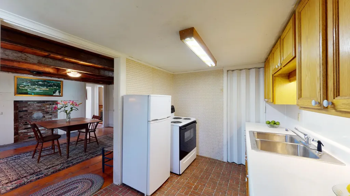
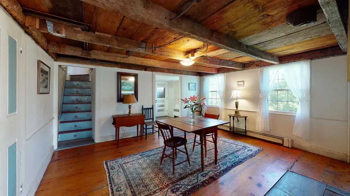
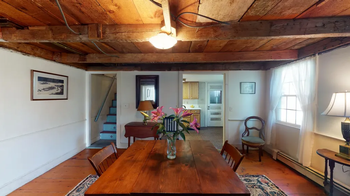
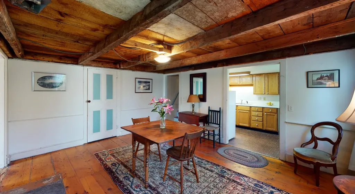
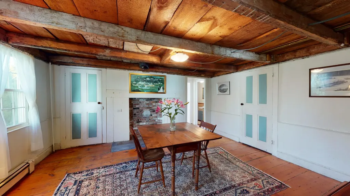
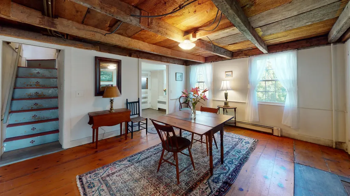
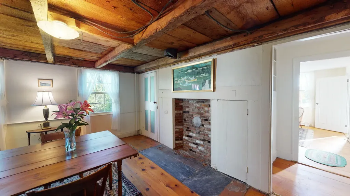
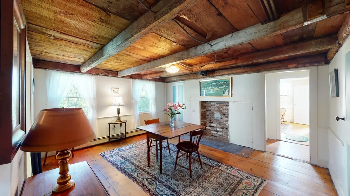
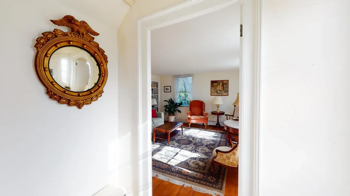
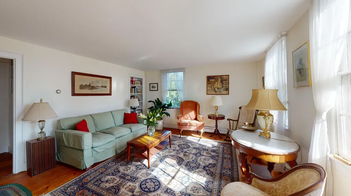
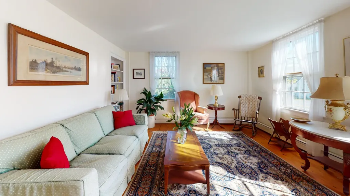
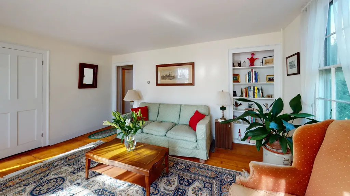
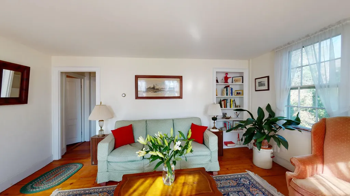
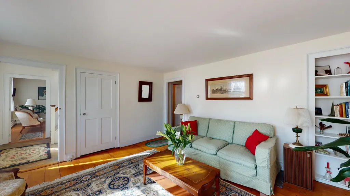
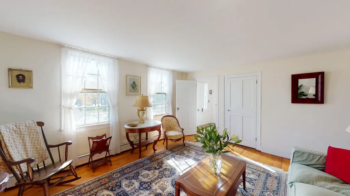
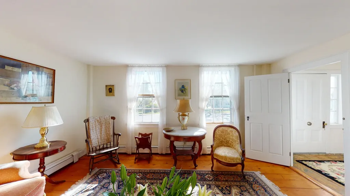
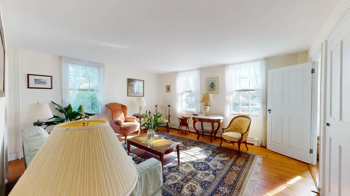
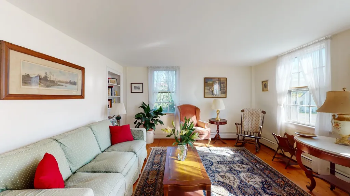
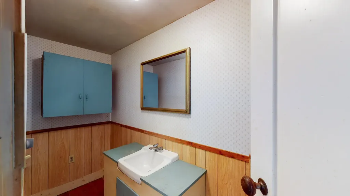
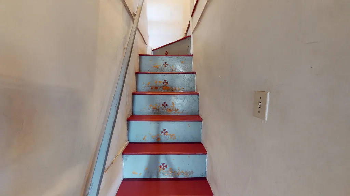
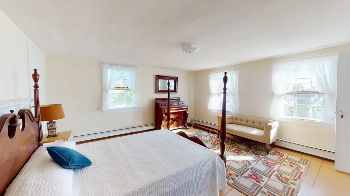
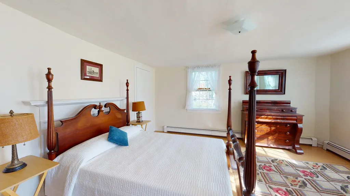
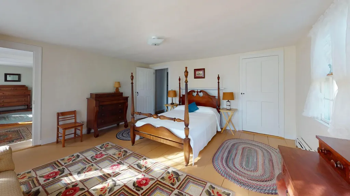
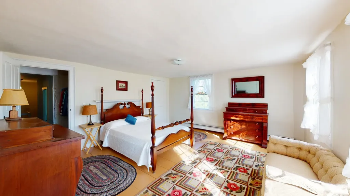
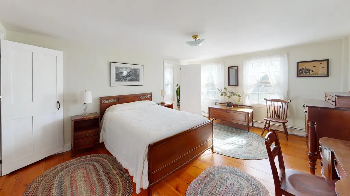
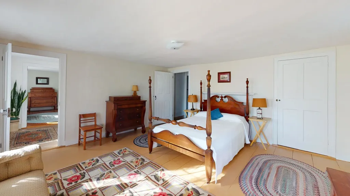
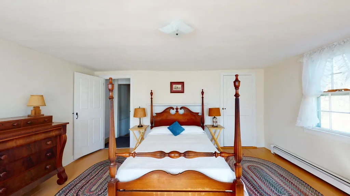
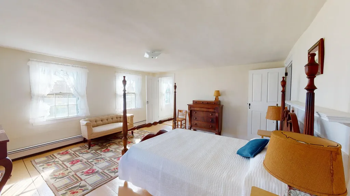
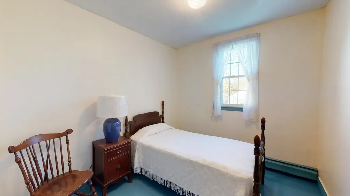
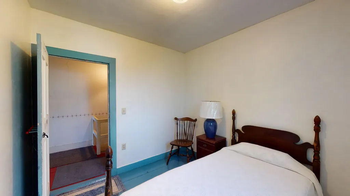
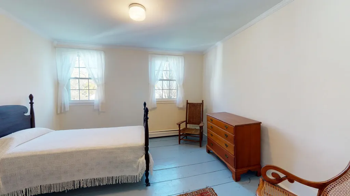
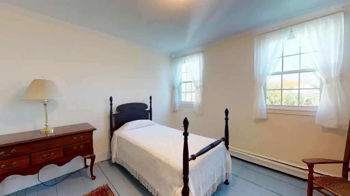
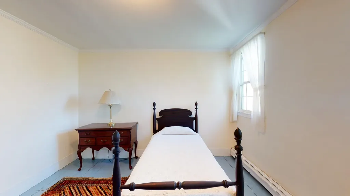
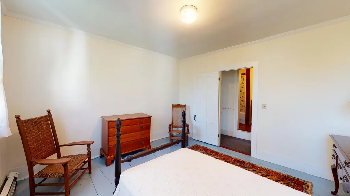
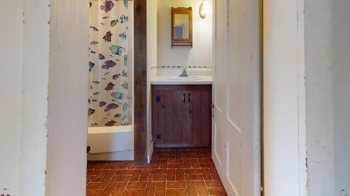
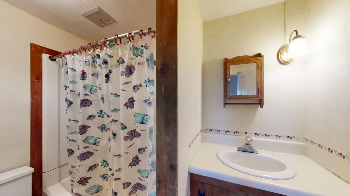
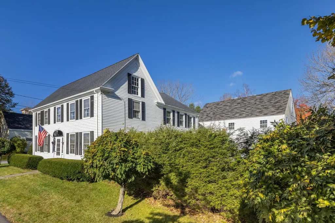
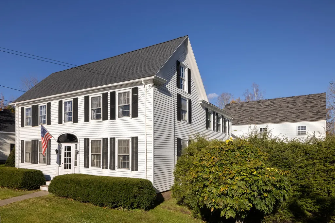
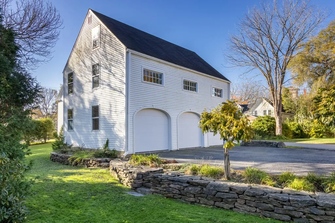
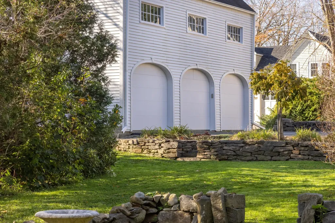
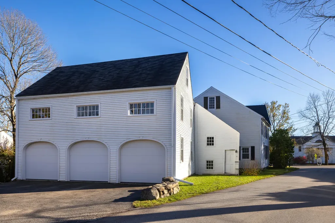
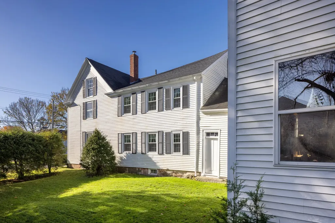
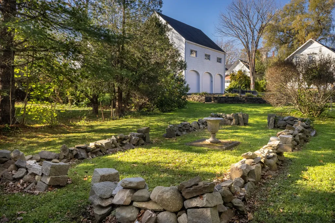
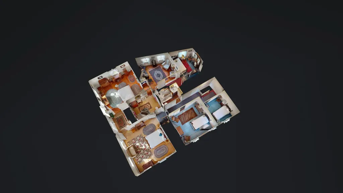
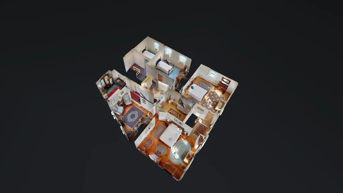
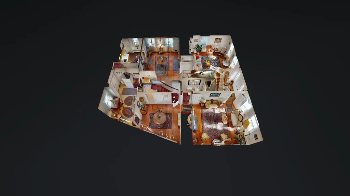
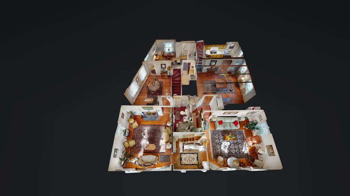
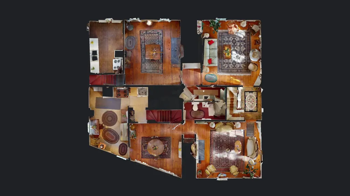
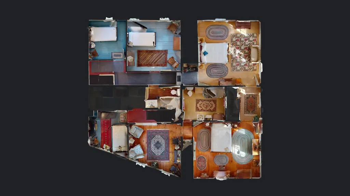
Dotted amongst the numerous stately homes along Main Street, there is one home that stands out for its architectual uniqueness - Henry S. Swasey's home. This Federal style home has been built and expanded upon over the years to accomodate the unique angle of Dwight Street, which runs along the west side of the home at an angle. Currently, the home is functioning as a duplex, but could be converted back into a single-family home depending on your needs. Each side of the home is divided into 6 rooms featuring a kitchen, formal dining room and front parlor on each side. Along with 2-3 bedrooms and 2-1.5 bathrooms on each side. In 2005, the current owner went to task to restore the original barn! The barn was raised and put on a cement slab, along with installing new roof shingles and new windows. Finally, the orientation of the barn was changed and is now a 3-car garage with plenty of workshop space and even the ''3 holer'' was saved and the orginial wallpaper (newspapers)! Historic Thomaston maintains its wonderful coastal charm of years gone-by, while still offering wonderful shops, cafes, restaurants, library, town landing/public boat launch and a small family-owned grocery store. Even the new Thomaston Dog Park is located at the end of your street (Dwight Street) which is a dead end and great for evening walks. Schedule a showing today to see the what this historic gem has to offer!

Property Details of 55 Main Street

Property Details

Interior Features

Exterior Features

Utilities and Appliances

Community

Other Details

Map Location

Driving Directions

Listed by Better Homes & Gardens Real Estate/The Masiello Group

Sold by Cates Real Estate

Listing data is derived in whole or in part from the Maine IDX & is for consumers' personal, non commercial use only. Dimensions are approximate and not guaranteed. All data should be independently verified. ©2026 Maine Real Estate Information System, Inc. All Rights Reserved. equal opportunity housing logo   Privacy Policy

Megunticook Real Estate participates in ©2026 Maine Listings Internet Data Exchange program, allowing us to display other Maine IDX Participants' listings. This website does not display complete listings. Certain listings of other real estate brokerage firms have been excluded. Mortgage figures are estimates. Check with your bank or proposed mortgage company for actual interest rates. This product uses the FRED® API but is not endorsed or certified by the Federal Reserve Bank of St. Louis.

Hi there! How can we help you?

Contact us using the form below or give us a call.

Send Us A Message:

I agree to receive marketing and customer service calls and text messages from Megunticook Real Estate. To opt out, you can reply 'stop' at any time or click the unsubscribe link in the emails. Consent is not a condition of purchase. Msg/data rates may apply. Msg frequency varies. Privacy Policy.

Do not fill in this field:

This site is protected by reCAPTCHA and the Google Privacy Policy and Terms of Service apply.

Hi there! How can we help you?

Contact us using the form below or give us a call.

Send Us A Message:

Do not fill in this field:

This site is protected by reCAPTCHA and the Google Privacy Policy and Terms of Service apply.

Hi there! How can we help you?

Contact us using the form below or give us a call.

Send Us A Message:

Do not fill in this field:

This site is protected by reCAPTCHA and the Google Privacy Policy and Terms of Service apply.

Do not fill in this field:

This site is protected by reCAPTCHA and the Google Privacy Policy and Terms of Service apply.

Do not fill in this field:

This site is protected by reCAPTCHA and the Google Privacy Policy and Terms of Service apply.

Do not fill in this field:

This site is protected by reCAPTCHA and the Google Privacy Policy and Terms of Service apply.

$

Do not fill in this field:

This site is protected by reCAPTCHA and the Google Privacy Policy and Terms of Service apply.