
Listing Tools

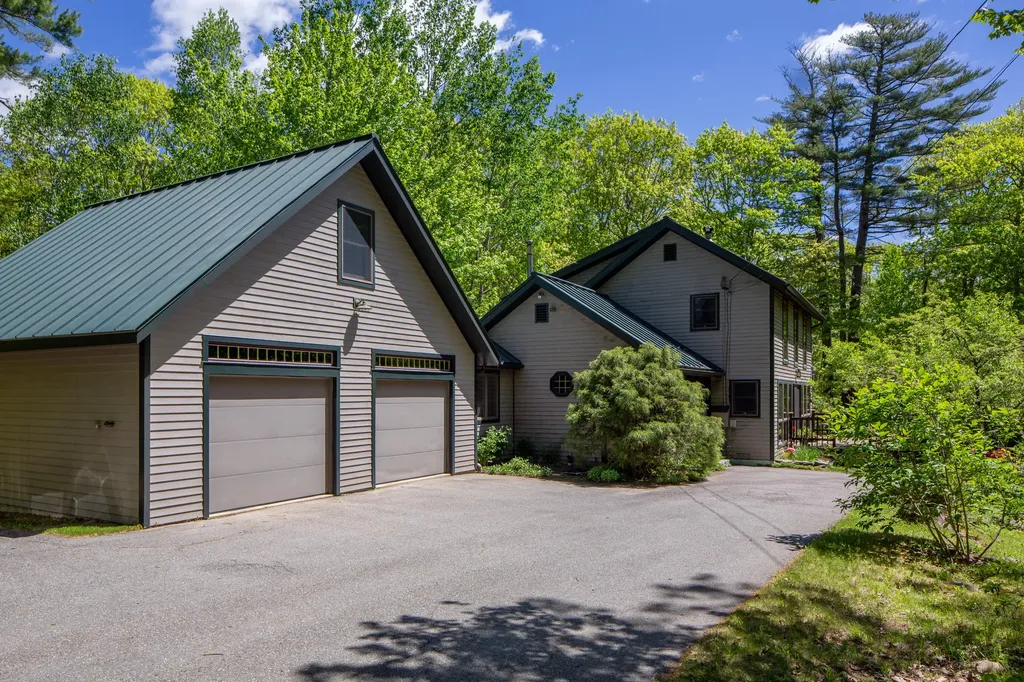
Enjoy the best of country life in this 2 bedroom/ 2 full bath Contemporary home privately situated on over 31 acres. With a true sense rustic elegance through the home , you will appreciate the harmony between the various rustic elements verse modern-day luxury. On the 1st floor, there is a nice flow between the kicthen, dining room and living room - all with beautiful knotty pine wood floors and ceiling beams (all milled from trees on the property). Massive brick chimney with wood stove provide a wonderful source of heat during the colder months. Large private deck off the dining/living room surrounded by perennial gardens and flowering fruit trees - a true bird sanctuary! Two large bedrooms are located on the 2nd floor with gleaming pine floors, large closets and top down/bottom up blind for privacy. The ultimate statement in luxury is the 2nd floor bathroom with tile floor, gorgeous cast iron soaking tub, huge walk-in shower and stylish vanity. Direct entry into the home via the 2 car attached garage which leads into a mudroom and laundry room. Two additional screened-in porches provide an outdoor sanctuary when the bugs are present. Whole house automated generator & 1-Year Home warranty will convey. Schedule a showing today to see everything this home offers!

Property Details of 259 Wottons Mill Road

Property Details

Interior Features

Exterior Features

Utilities and Appliances

Other Details

Map Location

Driving Directions

Listed by Better Homes & Gardens Real Estate/The Masiello Group

Sold by RE/MAX JARET & COHN

Listing data is derived in whole or in part from the Maine IDX & is for consumers' personal, non commercial use only. Dimensions are approximate and not guaranteed. All data should be independently verified. ©2026 Maine Real Estate Information System, Inc. All Rights Reserved. equal opportunity housing logo   Privacy Policy

Megunticook Real Estate participates in ©2026 Maine Listings Internet Data Exchange program, allowing us to display other Maine IDX Participants' listings. This website does not display complete listings. Certain listings of other real estate brokerage firms have been excluded. Mortgage figures are estimates. Check with your bank or proposed mortgage company for actual interest rates. This product uses the FRED® API but is not endorsed or certified by the Federal Reserve Bank of St. Louis.
Hi there! How can we help you?

Contact us using the form below or give us a call.

Send Us A Message:

I agree to receive marketing and customer service calls and text messages from Megunticook Real Estate. To opt out, you can reply 'stop' at any time or click the unsubscribe link in the emails. Consent is not a condition of purchase. Msg/data rates may apply. Msg frequency varies. Privacy Policy.

Do not fill in this field:

This site is protected by reCAPTCHA and the Google Privacy Policy and Terms of Service apply.

Hi there! How can we help you?

Contact us using the form below or give us a call.

Send Us A Message:

Do not fill in this field:

This site is protected by reCAPTCHA and the Google Privacy Policy and Terms of Service apply.

Hi there! How can we help you?

Contact us using the form below or give us a call.

Send Us A Message:

Do not fill in this field:

This site is protected by reCAPTCHA and the Google Privacy Policy and Terms of Service apply.

Do not fill in this field:

This site is protected by reCAPTCHA and the Google Privacy Policy and Terms of Service apply.

Do not fill in this field:

This site is protected by reCAPTCHA and the Google Privacy Policy and Terms of Service apply.

Do not fill in this field:

This site is protected by reCAPTCHA and the Google Privacy Policy and Terms of Service apply.

$

Do not fill in this field:

This site is protected by reCAPTCHA and the Google Privacy Policy and Terms of Service apply.