
Listing Tools

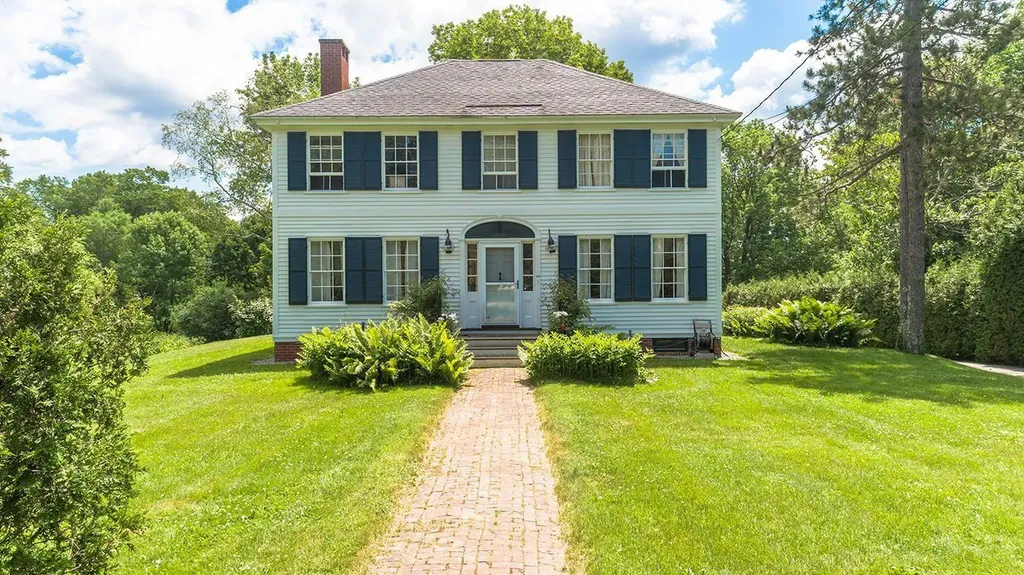
308 Main Street is one of those rare homes where aesthetic aligns exactly with the very way it feels to live there. Elegant in a purposeful, graceful, understated way typical of Federal homes, this property has been painstakingly maintained and updated with great care taken to preserve the historical and architecturally important elements of this sophisticated home. In 1840, Thomaston was home to two of the Nation's seven millionaires, Ship Captains who built grand homes here and roughly 50 years later, the original owners of 308 Main Street followed suit. The property sits on almost 2 in-town acres and is located in the Historic District which encompasses the lush Mall area of the village as well as the quaint, walkable Main Street complete with shops, cafes, restaurants, galleries and an incredible family-owned grocery. The house has 4 bedrooms (3 ensuite) and 3 bathrooms; there is a private suite above the kitchen perfect for a home office or guest suite.A lovely dining room sits directly off the newly renovated kitchen. Keeping the original soapstone sink as the design anchor, a Viking refrigerator and dishwasher were added as well as a rare and gourmet Heartland gas range. A custom, solid maple center island makes the kitchen warm and functional. Two sitting rooms flank the front entrance - one cozier and one slightly more formal with a beautiful fireplace. The yard is equally as gracious with a sweet, grassy stream running along the back of the property. A flagstone patio sits at the back of the house and the original stone retaining wall and stair leads to a courtyard, made private by antique lilac bushes. Just beyond find fruit trees, grape vines, gardens and mature trees.You can walk to the Public Landing (or drive for those wanting to launch a kayak or a paddle board).This is where the St. George River begins, a bustling saltwater-way running between the St. George and Cushing Peninsulas before it empties out in Port Clyde into Muscongus and Penobscot Ba

Property Details of 308 Main Street

Property Details

Interior Features

Exterior Features

Utilities and Appliances

Community

Other Details

Map Location

Driving Directions

Listed by The Atlantic Real Estate Network

Sold by

Listing data is derived in whole or in part from the Maine IDX & is for consumers' personal, non commercial use only. Dimensions are approximate and not guaranteed. All data should be independently verified. ©2026 Maine Real Estate Information System, Inc. All Rights Reserved. equal opportunity housing logo   Privacy Policy

Megunticook Real Estate participates in ©2026 Maine Listings Internet Data Exchange program, allowing us to display other Maine IDX Participants' listings. This website does not display complete listings. Certain listings of other real estate brokerage firms have been excluded. Mortgage figures are estimates. Check with your bank or proposed mortgage company for actual interest rates. This product uses the FRED® API but is not endorsed or certified by the Federal Reserve Bank of St. Louis.

Hi there! How can we help you?

Contact us using the form below or give us a call.

Send Us A Message:

I agree to receive marketing and customer service calls and text messages from Megunticook Real Estate. To opt out, you can reply 'stop' at any time or click the unsubscribe link in the emails. Consent is not a condition of purchase. Msg/data rates may apply. Msg frequency varies. Privacy Policy.

Do not fill in this field:

This site is protected by reCAPTCHA and the Google Privacy Policy and Terms of Service apply.

Hi there! How can we help you?

Contact us using the form below or give us a call.

Send Us A Message:

Do not fill in this field:

This site is protected by reCAPTCHA and the Google Privacy Policy and Terms of Service apply.

Hi there! How can we help you?

Contact us using the form below or give us a call.

Send Us A Message:

Do not fill in this field:

This site is protected by reCAPTCHA and the Google Privacy Policy and Terms of Service apply.

Do not fill in this field:

This site is protected by reCAPTCHA and the Google Privacy Policy and Terms of Service apply.

Do not fill in this field:

This site is protected by reCAPTCHA and the Google Privacy Policy and Terms of Service apply.

Do not fill in this field:

This site is protected by reCAPTCHA and the Google Privacy Policy and Terms of Service apply.

$

Do not fill in this field:

This site is protected by reCAPTCHA and the Google Privacy Policy and Terms of Service apply.