
Listing Tools

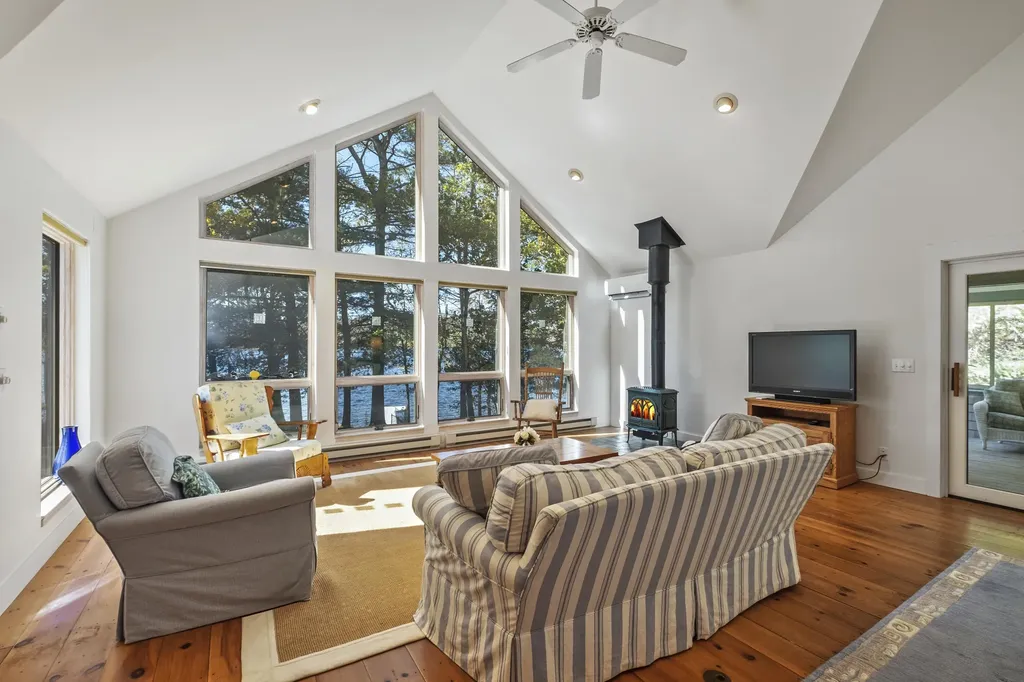
Year-round lakeside living with sunset views - Once you arrive, you won't want to leave! Outside, enjoy2.6 acres of pastoral grounds leading to the water and private dock just perfect for that afternoon dip. Nicely landscaped, you'll find easy to maintain gardens and mature trees that create a peaceful get-a-way. Inside, one-floor living makes it easy for everyone to enjoy this 3-bedroom updated home. Have your morning coffee at the breakfast bar in the fully updated kitchen or on the outside deck while you listen for loons. The cozy cottage style dining area opens to an expansive light filled great room with cathedral ceiling and views of the lake and the glorious sunsets. And every lake house needs a 3 season porch -- as an expanded living area, for dining, or a place for board games and fun. The master bedroom with cathedral ceiling has a private bath and walk in closet. Energy efficient heat pumps provide heat and cooling with a whole house generator that provides peace of mind. Plenty of storage here - in the spacious attic and in the oversized 2-car garage. With the septic system designed for 4 bedrooms there is room for expansion. To top it off, a beautifully constructed wood-fired sauna adds to the many ways you can enjoy this special property.

Property Details of 29 Chestnut Lane

Property Details

Interior Features

Exterior Features

Utilities and Appliances

Other Details

Map Location

Driving Directions

Listed by Legacy Properties Sotheby's International Realty

Sold by

Listing data is derived in whole or in part from the Maine IDX & is for consumers' personal, non commercial use only. Dimensions are approximate and not guaranteed. All data should be independently verified. ©2026 Maine Real Estate Information System, Inc. All Rights Reserved. equal opportunity housing logo   Privacy Policy

Megunticook Real Estate participates in ©2026 Maine Listings Internet Data Exchange program, allowing us to display other Maine IDX Participants' listings. This website does not display complete listings. Certain listings of other real estate brokerage firms have been excluded. Mortgage figures are estimates. Check with your bank or proposed mortgage company for actual interest rates. This product uses the FRED® API but is not endorsed or certified by the Federal Reserve Bank of St. Louis.
Hi there! How can we help you?

Contact us using the form below or give us a call.

Send Us A Message:

I agree to receive marketing and customer service calls and text messages from Megunticook Real Estate. To opt out, you can reply 'stop' at any time or click the unsubscribe link in the emails. Consent is not a condition of purchase. Msg/data rates may apply. Msg frequency varies. Privacy Policy.

Do not fill in this field:

This site is protected by reCAPTCHA and the Google Privacy Policy and Terms of Service apply.

Hi there! How can we help you?

Contact us using the form below or give us a call.

Send Us A Message:

Do not fill in this field:

This site is protected by reCAPTCHA and the Google Privacy Policy and Terms of Service apply.

Hi there! How can we help you?

Contact us using the form below or give us a call.

Send Us A Message:

Do not fill in this field:

This site is protected by reCAPTCHA and the Google Privacy Policy and Terms of Service apply.

Do not fill in this field:

This site is protected by reCAPTCHA and the Google Privacy Policy and Terms of Service apply.

Do not fill in this field:

This site is protected by reCAPTCHA and the Google Privacy Policy and Terms of Service apply.

Do not fill in this field:

This site is protected by reCAPTCHA and the Google Privacy Policy and Terms of Service apply.

$

Do not fill in this field:

This site is protected by reCAPTCHA and the Google Privacy Policy and Terms of Service apply.