
Listing Tools

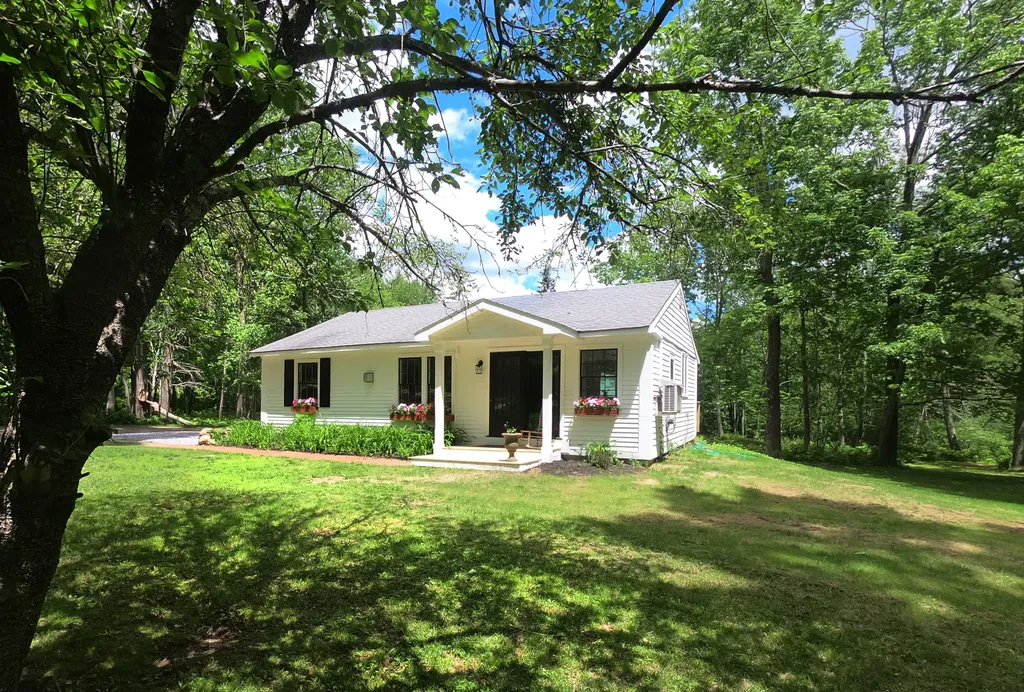
CHARMING, FULLY RESTORED MODERN FARMHOUSE COTTAGE ON 2 ACRES This adorable, move-in-ready home is a fully restored artisan retreat designed for those who seek the simplicity of life in a cozy, well-designed, single story home with an exceptional level of design integrity. The spacious, colorful, free-standing art studio, with exterior sliding barn door, opens up a world of creative possibilities for the passionate artist or hobbyist. An intimate, open floor plan in the main house features a new designer kitchen with spacious entertainment island, quartz stone countertop, subway tile backsplash, with new French doors leading out to a scenic view deck. There are new stained pine floors throughout, and newly restored bathroom with claw-foot soaking tub and separate shower with elegant patterned tile surround. The oversize 4- car tandem garage is ideal as both a woodworking shop or simply as garage with ample storage. This 2 acre parcel has an entirely new septic and updated systems throughout. If you've been holding out hope for a home that's just the right size, with plenty of space around you now is the time, and this is the place. Make your move now.

Property Details of 541 Camden Road

Property Details

Interior Features

Exterior Features

Utilities and Appliances

Other Details

Map Location

Driving Directions

Listed by Legacy Properties Sotheby's International Realty

Sold by Better Homes & Gardens Real Estate/The Masiello Group

Listing data is derived in whole or in part from the Maine IDX & is for consumers' personal, non commercial use only. Dimensions are approximate and not guaranteed. All data should be independently verified. ©2026 Maine Real Estate Information System, Inc. All Rights Reserved. equal opportunity housing logo   Privacy Policy

Megunticook Real Estate participates in ©2026 Maine Listings Internet Data Exchange program, allowing us to display other Maine IDX Participants' listings. This website does not display complete listings. Certain listings of other real estate brokerage firms have been excluded. Mortgage figures are estimates. Check with your bank or proposed mortgage company for actual interest rates. This product uses the FRED® API but is not endorsed or certified by the Federal Reserve Bank of St. Louis.

Hi there! How can we help you?

Contact us using the form below or give us a call.

Send Us A Message:

I agree to receive marketing and customer service calls and text messages from Megunticook Real Estate. To opt out, you can reply 'stop' at any time or click the unsubscribe link in the emails. Consent is not a condition of purchase. Msg/data rates may apply. Msg frequency varies. Privacy Policy.

Do not fill in this field:

This site is protected by reCAPTCHA and the Google Privacy Policy and Terms of Service apply.

Hi there! How can we help you?

Contact us using the form below or give us a call.

Send Us A Message:

Do not fill in this field:

This site is protected by reCAPTCHA and the Google Privacy Policy and Terms of Service apply.

Hi there! How can we help you?

Contact us using the form below or give us a call.

Send Us A Message:

Do not fill in this field:

This site is protected by reCAPTCHA and the Google Privacy Policy and Terms of Service apply.

Do not fill in this field:

This site is protected by reCAPTCHA and the Google Privacy Policy and Terms of Service apply.

Do not fill in this field:

This site is protected by reCAPTCHA and the Google Privacy Policy and Terms of Service apply.

Do not fill in this field:

This site is protected by reCAPTCHA and the Google Privacy Policy and Terms of Service apply.

$

Do not fill in this field:

This site is protected by reCAPTCHA and the Google Privacy Policy and Terms of Service apply.